
In a town like Bruce Rock, a supermarket refit is never just a shopfront upgrade. It is community infrastructure, the place where weekly routines, local jobs, and main-street confidence meet. Yet too many regional retail projects are briefed to a shopfitter before the building, the site, and the planning path have been properly tested. That sequence invites expensive revisions and missed opportunities.
This analysis argues that an architect should lead the early design work, using our regional retail experience as evidence. We will examine why a small-town supermarket refit functions as community infrastructure; what the planning gate actually controls in a small shire; and how the Denmark timeline shows why early design matters. From there, we will work through street presence, main-street protection, and the tenancy mix question, then access, parking, frontage, back-of-house, cold chain, loading, waste, staff sightlines, supervision, and the trading pattern. Finally, we will set out how to sequence the work before the shopfitter starts. The principle is direct: start with the building, then fit it out.
Why a Small-Town Supermarket Refit Is Community Infrastructure
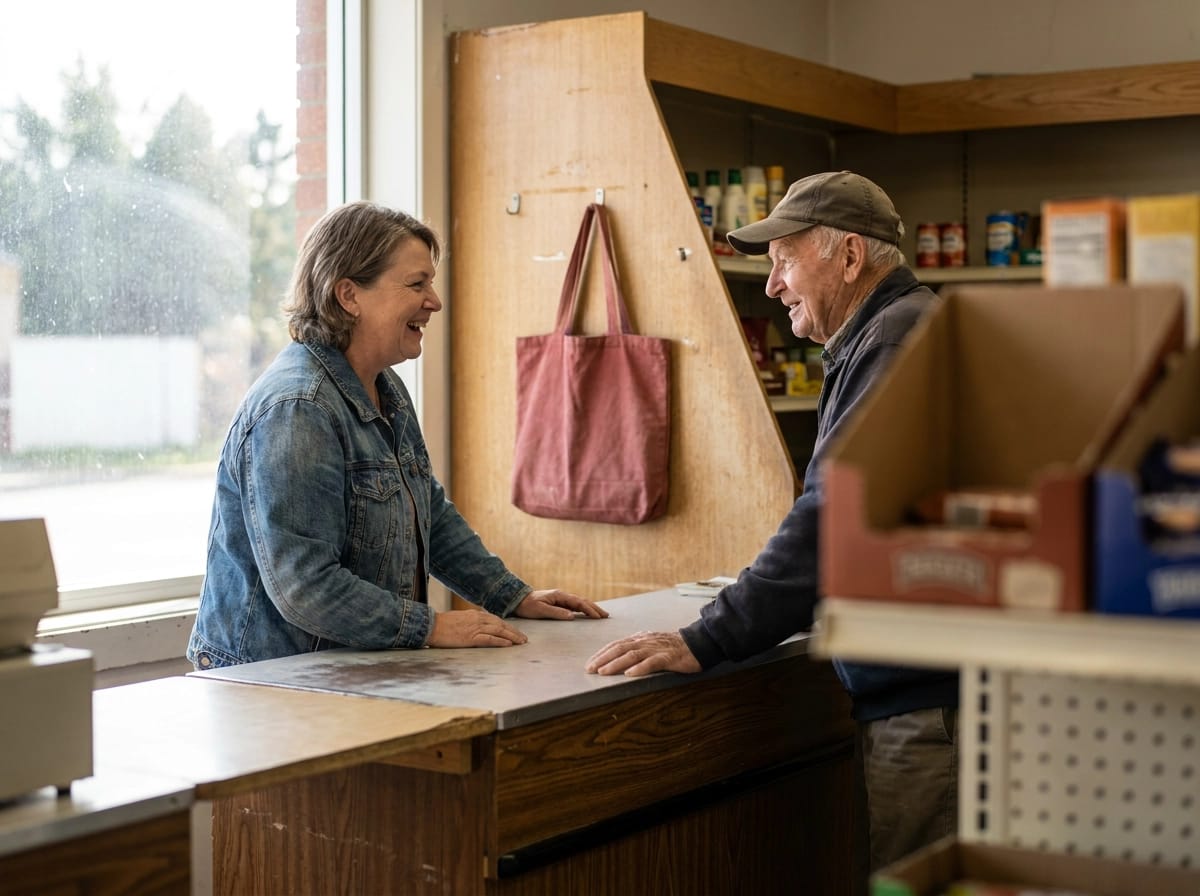
In a town like Bruce Rock, the supermarket on the main street is more than a shop. It is where residents buy food, meet neighbours and keep the main street trading. That is why a refit is judged on community outcomes as much as on return on investment, and why local coverage treats it as a community issue rather than a private one. The commercial and civic cases do not conflict. A store that trades well pays rent, employs local staff and anchors the adjacent tenancies that depend on the foot traffic passing its door. A shopfit package, however, is scoped to the tenancy it sits inside. It owns the shopfront joinery, refrigeration cases, shelving and finishes. It does not own the street, the car park, the loading bay, the plant room or the approval path that permits them. The argument of this piece is that those things, planning, access, servicing and sightlines, should be sequenced before the shopfit drawings are commissioned. Otherwise the operator inherits constraints they can no longer design away. One honest caveat: the idea that regional refits are usually briefed straight to a shopfitter is an observation from practice in regional Western Australia, not a documented industry statistic. Treat it as a professional observation, not established fact.
What the Planning Gate Actually Controls in a Small Shire
The Denmark Timeline Shows Why Early Design Matters
Street Presence and Main-Street Protection: The Tenancy Mix Question
Access, Parking and Street Frontage Are Planning Questions
Back of House, Cold Chain, Loading and Waste
The same discipline applies behind the counter. Refrigeration plant, condensers, plant room sizing, and the power and ventilation they demand are building decisions. Recognised refrigeration safety standards such as EN 378 treat installation site and personal protection as design matters, and plant cannot be retrofitted into a room that was never sized for it. These must be settled before equipment is specified.
Loading dock geometry, waste storage and collection routes are typically approval items rather than fit-out details. A tenancy fit-out set usually assumes the base building already provides them, so they must be resolved at the site and building scale.
Cold chain continuity depends on plant access for servicing and on replacing equipment without closing the sales floor. Both are layout decisions made at the building scale, not the shelving scale.
Back-of-house routes that cross customer areas, or a service yard opening onto the main street, are common small-town problems. An early design move solves them cheaply; a late one solves them expensively. It is the same principle behind energy-efficient home design in Perth: the decisions that drive performance are made early, not specified afterwards.
Left to the fit-out stage, these become constraints the operator can no longer design away.
Staff Sightlines, Supervision and the Trading Pattern
Back-of-house constraints are settled at building scale; so are sightlines. Whether staff can see the entry, the self-checkout and the high-value aisles from the counter is a layout question, set by columns, walls and door positions rather than by the shelving plan.
A service desk placed behind a structural column or a full-height wall cannot be rescued by moving gondolas. By the time the fit-out is priced, that structure is already built or already approved.
This is where honest framing matters. The research found no data proving that sightlines or staff visibility change trading outcomes. Treat what follows as design experience and observed practice, not measured fact.
One practical test: ask the operator to walk the proposed plan with a staff roster in hand. Where does the duty manager stand? Can they see the door from there? Can they reach it without leaving the till unattended?
Supervision also shapes how customers read a store. A shop where staff can see the entrance and the aisles feels better run, and that perception is part of why people choose to shop locally rather than drive to a larger centre.
None of these decisions should wait for the fit-out brief.
How to Sequence the Work Before the Shopfitter Starts

With sightlines resolved, sequence the remaining work before a shopfitter is briefed. Four steps protect the trading pattern and the main street.
Step 1: Confirm the planning position. Check zoning, permitted use and special control areas under the relevant scheme, such as the Shire of Bruce Rock Local Planning Scheme No. 3, approved in 2011. Ask whether retail controls are under review; Denmark’s Local Planning Strategy shows how main-street protection can reshape tenancy mix.
Step 2: Test the site plan. Access, parking, servicing and street frontage are approval matters. Draw them, then pre-lodge the concept with council staff before committing to an internal layout that depends on them.
Step 3: Resolve the base building. Structure, plant, cold chain and back-of-house must be fixed so the fit-out package works inside known boundaries rather than assumptions. The principle mirrors planning a kitchen renovation around your whole house: services and structure come first.
Step 4: Brief the shopfitter with a coordinated base building design. Their drawings should detail a known building, not invent one, and their tender should price fit-out rather than risk.
The Office of Regional Architecture designs commercial and community projects across Perth and regional Western Australia, and can lead these early stages as architect before any shopfitter is engaged.

Start With the Building, Then Fit It Out
The sequence above only holds if the building is settled first. Three checks belong before any shopfront drawing is priced.
Start at the planning gate. Confirm zoning, permitted use and any special control areas under the relevant scheme, then ask council directly whether retail controls are under review. A scheme approved years ago may not reflect current thinking.
Then fix the site plan. Access, parking, servicing and street frontage are conditions of approval, not fit-out choices. The same discipline applies to ancillary structures, where planning outdoor storage in regional WA also follows the scheme rather than the tenancy.
Next, resolve structure, plant and cold chain. The shopfitter then details a known building rather than designing around an unknown one.
Engage the architect early. The Office of Regional Architecture works with operators, communities and councils across regional WA on commercial projects where the building and the planning path are decided together. Start there, and the fit-out becomes the last, simplest step.
Conclusion
A small-town supermarket is community infrastructure, so it deserves a building-first sequence. Start at the planning gate and confirm zoning, permitted use and retail controls. Fix the site plan, including access, parking, servicing and street frontage. Resolve structure, plant and cold chain before shopfitters price a single shopfront. This order reduces risk, protects main-street character and turns fit-out into the final, simplest step.
Engage an architect before the shopfitter. The Office of Regional Architecture works with operators, communities and councils across Perth and regional Western Australia to align building design with the planning path. Bring them in early, settle the building, and give your project the strongest chance to serve its town for decades.