
Western Australia’s cities and towns are changing, and not just in the ways you might expect. Beyond new buildings and expanding suburbs, it’s the urban landscape itself that’s quietly being reimagined. From greener streetscapes and nature-based solutions to award-winning design projects emerging from institutions like UWA, a more deliberate and resilient approach to shaping our built environments is taking hold.
This shift matters more than ever in a state as geographically diverse as WA, where regional context shapes everything from how towns function to how people experience public space. As housing density increases and climate pressures mount, the decisions being made about streets, verges, parks, and public places are having a real and lasting impact on communities well beyond the Perth CBD.
This analysis unpacks what’s driving that change. You’ll explore what urban landscape actually means in a WA context, why nature-based solutions and placemaking are gaining serious traction, and what good design looks like when it’s done right for regional communities. If you’re trying to understand where WA’s urban environments are heading, this is where to start.
What Urban Landscape Actually Means in a WA Context
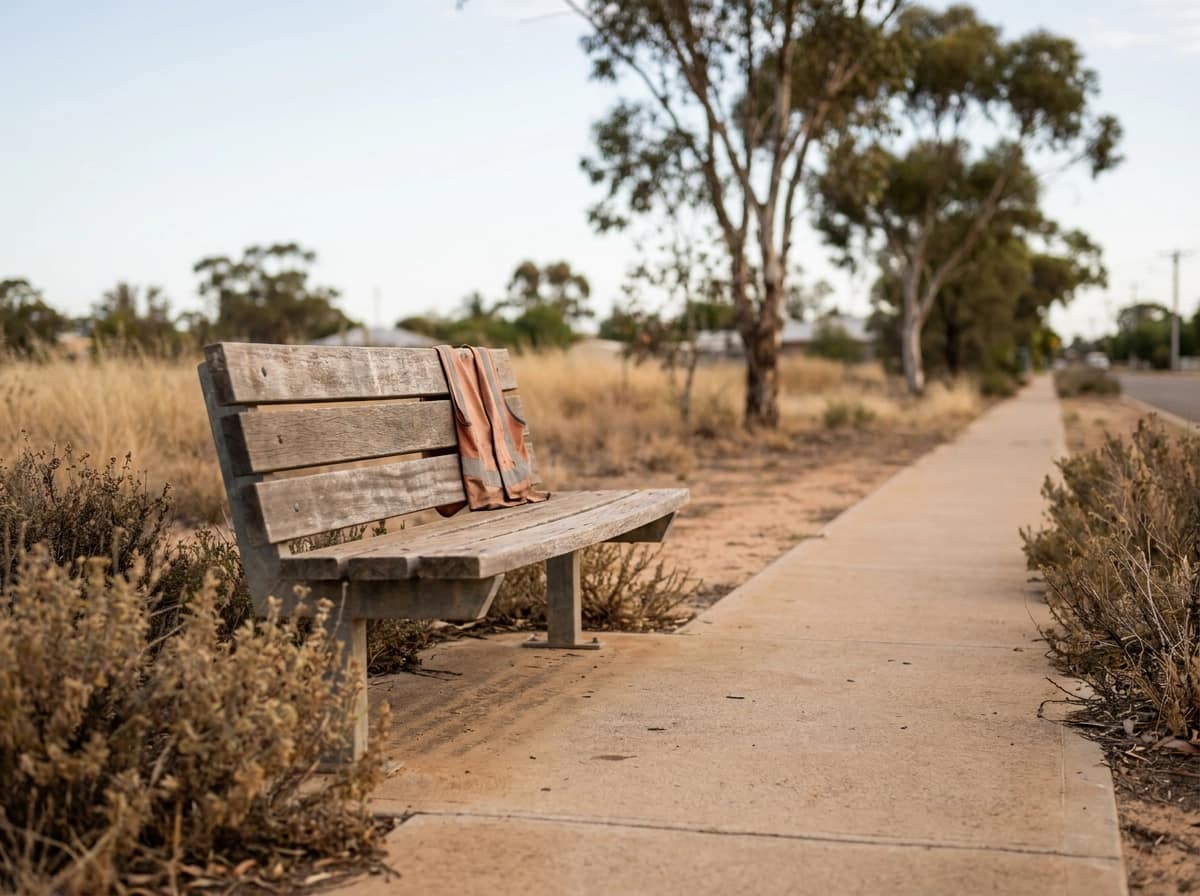
Urban landscape is a broader category than most people assume. It encompasses streetscapes, road verges, public squares, community precincts, and the critical edges where built form transitions into open space. Parks and gardens are part of it, but so is the footpath outside a regional town’s main street, the planted median on a highway approach, and the forecourt of a community hall.
In Western Australia, the Mediterranean climate immediately shapes what urban landscape design must do. Hot, dry summers, mild wet winters, and persistent groundwater pressures mean that drought-tolerant planting, heat mitigation, and water-sensitive urban design are not optional refinements; they are baseline requirements. Notably, water-sensitive urban design emerged in Australia in the early 1990s, with early research and practice work in WA, making the state a genuine contributor to integrated ecological and hydrological thinking in built environments.
Regional WA towns face a distinct version of these pressures. Housing densities sit well below Perth suburban levels, but community expectations around green infrastructure, public amenity, and landscape quality are rising. Councils and residents increasingly want streetscapes and civic spaces that function ecologically and feel cared for, even where budgets and maintenance capacity are limited.
Landscape architecture as a discipline brings together ecology, spatial planning, and design in ways that distinguish it clearly from contract gardening or civil landscaping. Understanding that distinction matters for anyone commissioning landscape work. A practical guide to landscape architecture for WA property owners covers this difference in detail, including what to look for when appointing a design professional.
Getting the scope right at the briefing stage saves significant time and cost. Clients, councils, and community organisations who understand what urban landscape actually encompasses are better positioned to commission work that delivers lasting ecological and amenity outcomes.
Nature-Based Solutions: The Case for Greener Streets
One of the clearest demonstrations of nature-based thinking applied to WA’s urban landscape comes from award-winning 2023 research by a University of Western Australia student, recognised by Landscape Architecture Australia. The project examined nature-based solutions for urban verges across Mediterranean cities, with fieldwork conducted at eight Perth sites.
The research surveyed soil and vegetation complexes at each location, documenting species richness, seed distribution, and plant origin. From this, four distinct planting strategies were proposed, each calibrated to site-specific conditions and collectively aimed at enhancing biodiversity, reducing the urban heat island effect, promoting water conservation, and improving aesthetic quality. These are not aspirational outcomes; they are measurable design targets grounded in what Perth’s soils and climate can actually support.
The rationale is straightforward. Where housing density is high and backyards are shrinking, the verge becomes one of the few remaining opportunities for publicly accessible vegetation. Treating it as decorative is a missed opportunity. Nature-based solutions reframe verges, bioswales, and planted corridors as functional climate adaptation infrastructure, components of a system rather than finishing touches on a streetscape.
For regional WA communities, the case is, if anything, stronger. Wider road reserves, lower housing density, and direct adjacency to rural and natural landscapes mean there is more room to work with and more ecological context to connect to. The same principles that improve a Perth suburban street apply in a country town, but with greater scale and fewer constraints.
This connection between built and natural environments is a thread that runs through responsible regional design more broadly. Just as an understanding of how climate shapes building systems in Western Australia informs every material choice, it also shapes how landscape responds to heat, water, and soil conditions particular to this part of the world.
Placemaking and the Push to Design Better Towns
Green infrastructure improvements to streets and verges are only one part of how urban landscapes get reshaped. The other is placemaking: the deliberate effort to design public environments that people actually want to inhabit.
Urban design transformation is increasingly recognised as a business and community priority in WA, not simply an architectural conversation, with industry bodies and planning authorities alike directing attention toward public realm quality. That framing matters. When the mandate for better design is understood to affect economic vitality and community confidence, it widens well beyond specialist circles.
Placemaking asks a different question to conventional urban design. Rather than focusing on what a space looks like, it asks how streets, squares, and civic landscapes make people feel: whether they feel safe, connected, and genuinely proud of where they live. Research from the Project for Public Spaces found that only 5% of the public-space professionals it surveyed, mostly in the United States, said their public spaces meet community needs, which suggests the gap between what exists and what communities deserve is substantial.
Regional towns carry a specific version of this challenge. Civic spaces that made sense at the time of initial subdivision have often sat unchanged for decades, while community expectations and climatic pressures have shifted considerably. Ageing streetscapes, underused public squares, and landscapes that predate contemporary sustainability thinking represent genuine renewal opportunities for communities ready to invest in them.
What makes placemaking succeed in regional settings is local specificity. Templates imported from Perth precincts rarely translate to the grain, scale, or character of a country town. Effective design draws on local identity, cultural history, and direct community input.
Architects practising in regional WA bring something no metropolitan firm can replicate: an understanding of the social, environmental, and heritage conditions that define these places. That knowledge is explored further in this practical guide to landscape design in Western Australia, which addresses what actually works in our climate and why local context shapes every sound design decision.
Climate Resilience and Sustainability as Design Drivers
Placemaking ambitions without sustainability rigour produce landscapes that look good at handover and fail within a decade. That gap is where climate resilience becomes a design driver rather than a design aspiration.
Carbon emissions, resource consumption, and biodiversity loss are now baseline expectations in landscape architecture briefs. Clients, councils, and funding bodies increasingly require designers to address these at the outset, not as optional upgrades. The Sustainable SITES Initiative, a US-developed framework, provides a recognised reference for evaluating how well a landscape performs against these criteria, and its adoption signals a profession-wide shift from decorative design to ecological accountability.
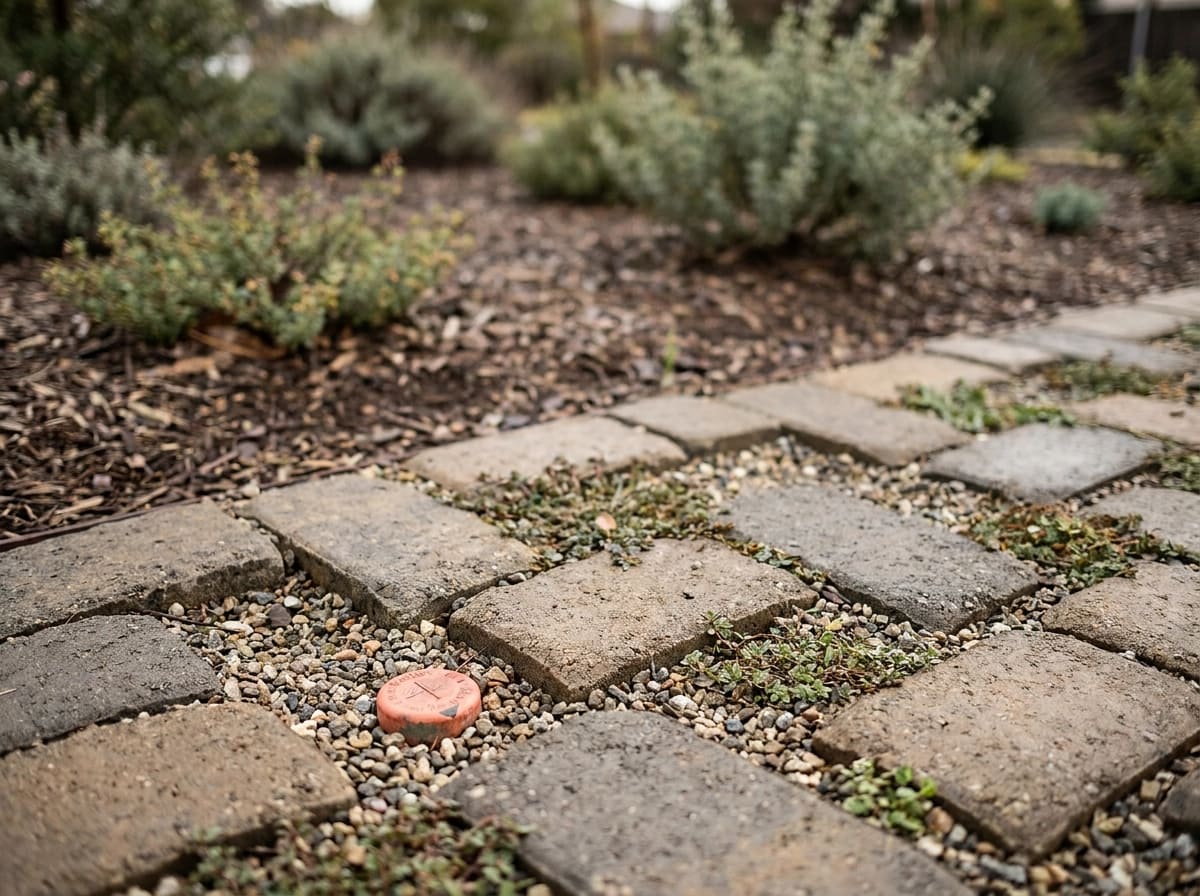
In WA’s climate, designing for reduced irrigation demand is a practical imperative; landscapes that rely on ongoing water inputs carry long-term risk as conditions shift. The design imperative is clear: reduce irrigation demand rather than accommodate it. This means specifying locally adapted species, prioritising soil moisture retention, and treating water budgets as a design constraint from the first sketch, not an engineering afterthought.
Biodiversity outcomes follow the same logic. Canopy cover, soil health, habitat connectivity, and reduced chemical use do not emerge from standard contractor planting schedules. They require deliberate species selection, ecological knowledge, and an understanding of how individual site decisions connect to the broader landscape around them. Every project worth doing begins with constraints, and biodiversity is one constraint that rewards careful thinking.
Measured against outcomes, sustainable urban landscape design delivers reduced urban heat through evapotranspiration, improved stormwater infiltration, lower embodied carbon in material selection, and canopy cover that compounds in value over time.
Office of Regional Architecture’s focus on sustainability across carbon, resource use, and biodiversity directly matches what contemporary urban landscape projects require from their design team.
The Regional Difference: Why Context Changes Everything
Applying those principles well in regional WA demands fluency with contexts Perth-focused research rarely addresses.
Most published commentary on WA’s urban landscape draws on Perth metropolitan conditions. That leaves genuine gaps for practitioners and communities working in regional towns, agricultural settings, and rural-urban interface environments where the design problems are fundamentally different.
The rural-urban edge is one of the most distinct of those differences. Regional landscape design regularly encounters transitions between built environments and working rural land, including farm extensions, station approaches, and paddock boundaries where the landscape must negotiate two entirely different scales and land uses. Metropolitan practice rarely engages with these edge conditions, and metropolitan templates applied to them tend to produce outcomes that feel incongruous with their surroundings.
Heritage landscapes add another layer of complexity. Regional WA holds older homesteads, civic buildings, and community structures that carry significant cultural memory. Landscape responses here must reinforce that character rather than override it; a contemporary planting palette that ignores the established setting of a heritage building can undermine the very value that makes the place worth investing in. Approaching regional projects with careful spatial planning from the outset helps protect both budget and heritage integrity.
Community co-design is more achievable in regional settings, and more consequential. Smaller, more cohesive communities mean residents are directly affected by landscape decisions shaping their daily environment, and meaningful participation is practically possible rather than logistically difficult.
First Nations cultural landscapes and knowledge systems are integral to responsible regional practice. Incorporating that understanding into design processes produces outcomes that are more grounded, more appropriate, and more meaningfully connected to place.
What Good Urban Landscape Design Looks Like in Practice
Understanding context is one thing. Applying it through a disciplined design process is what separates good outcomes from expensive disappointments.
Quality urban landscape design starts before a concept is sketched. Thorough site analysis covering soil type, hydrology, microclimate, existing vegetation, and the cultural history of the place establishes what the site can genuinely support. Skipping this step produces designs that look compelling on paper but fail in the ground within a few seasons.
Planting strategy is where many projects fall short. A scheme built around locally adapted species, realistic rainfall patterns, and the maintenance capacity of whoever inherits the project after handover will outlast and outperform a visually ambitious design that requires resources no council or homeowner can sustain. Longevity is the measure, not the render.
Integration between architecture and landscape is a consistent marker of quality. Buildings, paths, planted areas, and open spaces that are designed together produce coherent, functional environments. Landscape added as a finishing layer once construction is complete almost always reads as an afterthought, because it is. The long-term value that good architectural design delivers depends significantly on this integration being resolved early, not retrofitted.
Ecological and experiential goals are not competing priorities. Projects that achieve measurable sustainability outcomes, reduced urban heat, improved stormwater infiltration, increased canopy cover, can simultaneously create places people genuinely enjoy using. Thoughtful design resolves that tension rather than trading one objective against the other.
Engaging a registered architectural practice with landscape design capability means planning, heritage, sustainability, and construction requirements are coordinated from the first brief, not reconciled late when changes are costly.
Bringing It Together: Urban Landscape Design That Works for Regional WA
The trends examined throughout this piece, nature-based solutions, placemaking, and climate resilience, are not metropolitan priorities that regional communities can only aspire to. In many cases they are more readily achievable outside Perth, where civic spaces have room to be reimagined and communities are cohesive enough to shape outcomes together.
What makes regional projects distinct is not just scale but context. As established earlier, these conditions require genuinely contextual expertise. Homeowners, community organisations, local governments, and commercial developers all benefit from working with professionals who understand those conditions alongside the technical requirements of planning, sustainability, and construction.
Office of Regional Architecture is a practice working across residential, community, commercial, and heritage projects throughout regional Western Australia, with sustainability integrated into every project scope. That breadth matters because urban landscape design rarely sits within a single category: a heritage streetscape involves community amenity, planning compliance, and ecological considerations simultaneously.
The most productive starting point is a direct conversation about what you need the landscape to do. Who will use it? How does it connect to the surrounding environment? What does it need to achieve in ten years, not just at handover? Those questions, answered honestly and early, shape everything that follows.
Conclusion
Regional WA’s urban landscape is not a smaller version of Perth. It is something distinct, shaped by local ecology, community identity, climate pressures, and the genuine opportunity that comes with space and cohesion.
The key takeaways are clear: nature-based solutions deliver measurable environmental and social value; good placemaking creates towns people want to stay in; climate resilience must be built in from the start, not retrofitted later; and context determines what works.
Urban landscape design that ignores these realities produces outcomes that look good on paper but fail in practice. Design that takes them seriously builds places that last.
If you are planning a project in regional WA, start with the right questions and the right people around the table. Contact Office of Regional Architecture to begin a conversation about what your landscape needs to achieve.