
Why the number on your bank valuation is only half the story.
If you’re planning a build in Western Australia — a residence in Perth or a project in one of our regional towns across the Wheatbelt and beyond — you’ve probably heard some version of the same warning: “The bank won’t value that design choice.”
It’s true. But it’s also only half the picture. A bank valuation measures one narrow thing: resale risk on the day of settlement. It says almost nothing about what a building actually costs — or saves — you over the 20, 30, or 50 years you’ll own it. At the Office of Regional Architecture, we design for both. Here’s the difference, and why it matters.
01 What a Bank Valuation Actually Measures
A bank valuation is a risk assessment, not a market appraisal. A real estate agent looks for desirability; a bank valuer looks for security.
What valuers care about
- Logical floor plans. A flowing, efficient layout that maximises usable space — and the right number of usable bedrooms and bathrooms — is a primary asset.
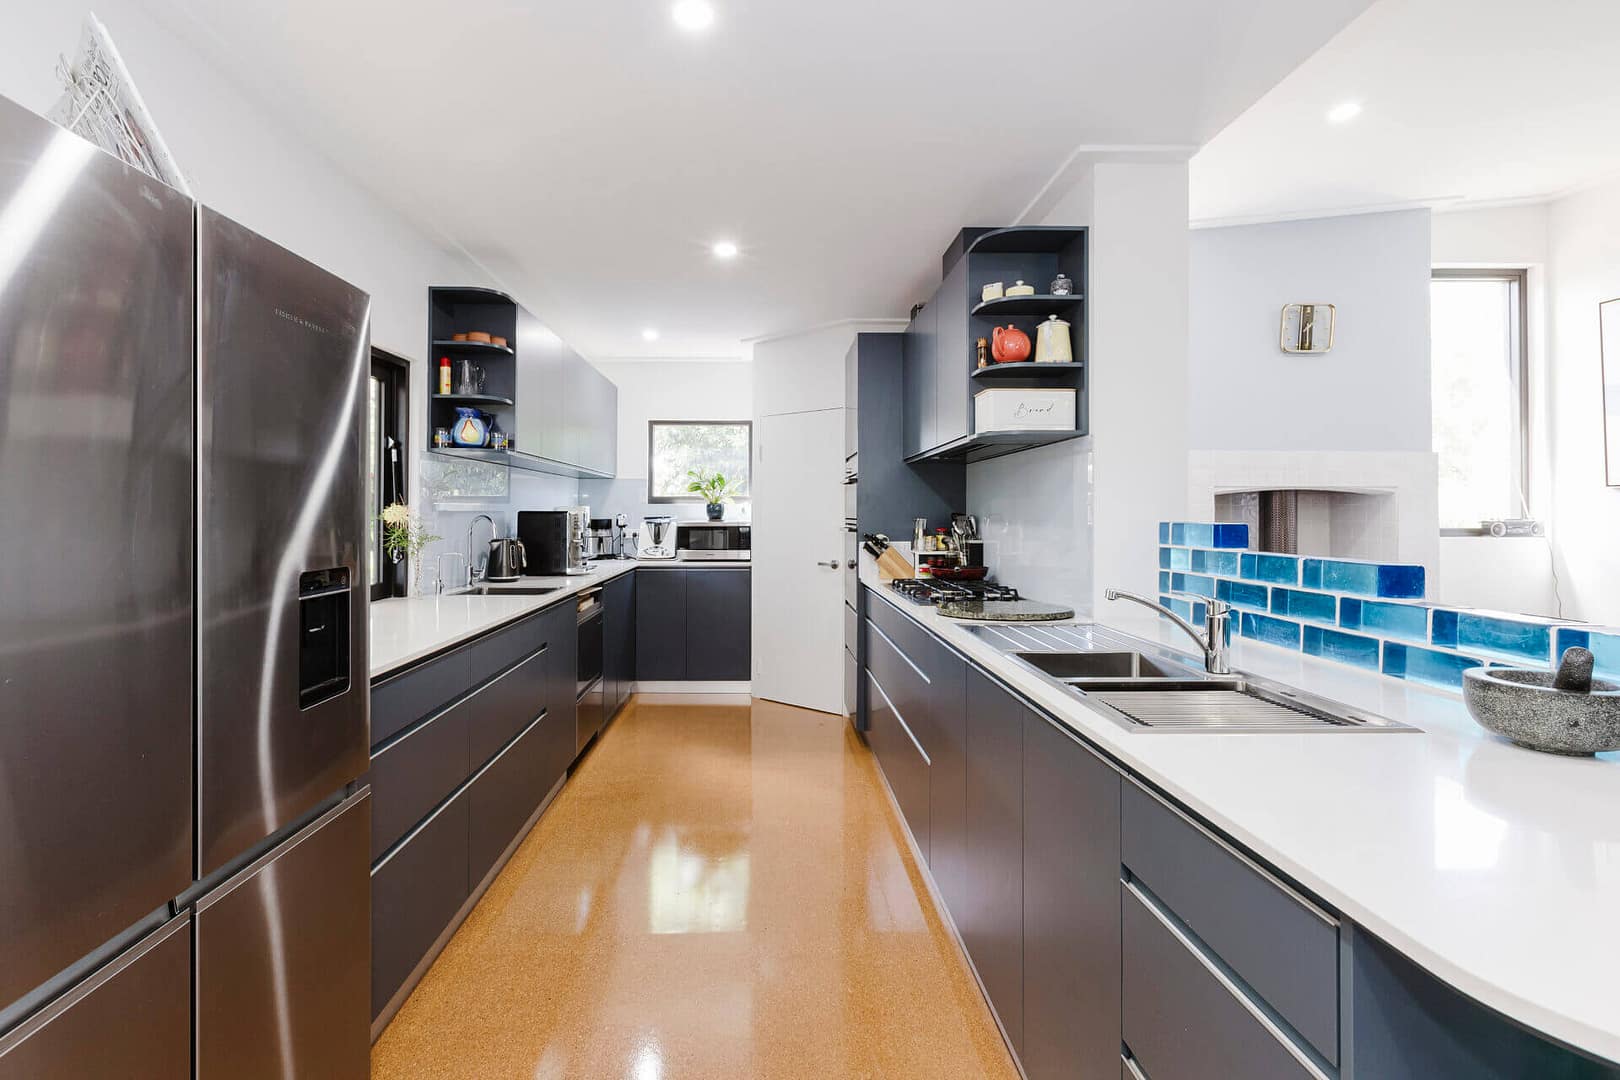
- Fit-out standard. The quality and condition of core fixtures, particularly kitchens and bathrooms, are key metrics. Premium brand names rarely add more value than a standard, high-quality equivalent.
- Structural integrity. Sound construction and material quality take precedence over aesthetics every time.
What valuers tend to ignore
- Subjective aesthetics. Avant-garde forms or highly bespoke facades can hold little to no value to a bank, however striking they are.
- The comparable sales wall. If local sales in your part of the Wheatbelt, the South West, or Perth metro don’t support your price point, the bank won’t bridge that gap on design merit alone — no matter how good the architecture is.
Valuation confidence also isn’t uniform across WA. Metropolitan Perth’s high transaction volumes produce tighter, more predictable valuation bands. Regional markets are more volatile — lower sales frequency and boom-bust cycles push valuers toward even greater caution.
This matters, and we design around it. But it’s a snapshot at one point in time, taken by someone who will never live in the building. It has nothing to say about what the building costs to run, maintain, or occupy for the next few decades — which is where the real money and quality of life sits.
02Lifecycle Value — What the Bank Never Asks About
Lifecycle value is the total cost (and benefit) of a building over its working life: what you pay to run it, what you pay to keep it standing, and what it does to the people living in it. Good design moves all three in your favour, often dramatically.
Energy Efficiency
Orientation, glazing, insulation, thermal mass, and shading are decided at the design stage — and they’re largely fixed for the life of the building. A well-oriented home with correctly sized eaves and good insulation can cut heating and cooling costs substantially compared with a poorly oriented one of identical floor area and finish. In WA’s climate — hot summers across the Wheatbelt and Pilbara, cooler wet winters in the South West and Perth — passive design decisions made for free at the concept stage can outperform expensive mechanical fixes added later. This saving compounds every year you own the property, and increasingly shows up as a genuine selling point as energy costs rise and buyers get more energy-literate.
Maintenance and Durability
Material selection and detailing determine how much a building costs to keep in good condition. Good design specifies materials and junctions suited to their actual exposure — correct falls and flashing to shed water, durable, low-maintenance cladding and finishes appropriate to a coastal, regional, or bushfire-prone setting, and detailing that avoids the common failure points (poor drainage, trapped moisture, unprotected junctions) that drive most defect and repair costs. A building designed with maintenance in mind avoids the compounding cost of small problems left unresolved — cheaper to build well once than to keep patching indefinitely.
Health and Wellbeing
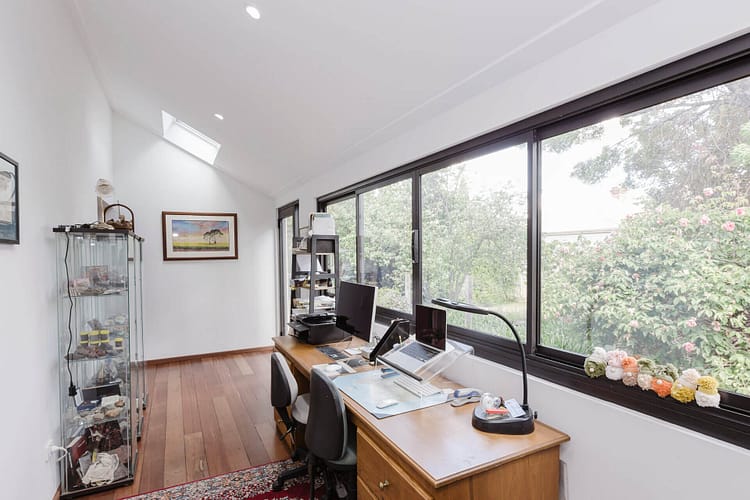
This is the value dimension bank valuations engage with least, and it’s arguably the most significant over time. Daylight, ventilation, indoor air quality, thermal comfort, and acoustic separation all measurably affect occupant health and wellbeing — a growing body of research links poorly ventilated, poorly lit, or thermally uncomfortable homes to worse respiratory outcomes, higher stress, and poorer sleep and concentration. Natural light and good airflow are essentially free if designed in from the start; retrofitting them later is expensive or impossible. For regional clients especially, where healthcare access can be more limited, a home that actively supports health rather than working against it is a genuine asset — not a soft add-on.
03 Our Approach: Designing for Both
We’re down-to-earth and pragmatic. We treat architecture as a business investment as much as a creative one, and we design to satisfy both value systems at once, not one at the expense of the other. With bases in Brookton and Perth, our work spans the Wheatbelt and beyond across WA — residential, community, and commercial.
- Smart spatial planning that unlocks bank-valuable floor area while also giving rooms the flexibility to work harder — for work, study, or exercise — over the life of the home.
- Passive design as standard, not an upgrade: orientation, shading, and insulation decisions made early, at no extra cost, that pay back every year the building stands.
- Regional expertise, from masterplanning in country towns to sustainable renovations in Brookton, grounded in local climate, local materials, and local financial feasibility.
- Durable, low-maintenance detailing suited to WA’s conditions — evident in projects like the Kondinin Football Pavilion and Community Recreation Centre, where a dated, hard-to-maintain ’70s facility was reimagined with contemporary, durable finishes built for the long haul.
- Lifecycle cost front of mind, not an afterthought: our refurbishment of the Narembeen Shire Administration Offices focused on durable, appropriate commercial selections specifically to reduce lifecycle costs while respecting the building’s original passive solar design.
- Cost discipline on real budgets, from the Bruce Rock Supermarket rebuild — delivered on time and on budget through a volatile post-COVID construction market — to the Wandering Community Centre, where we matched new work to existing materials to keep costs down without compromising the finished result.
Build for the Whole Picture
A bank valuation protects the lender on one day. Lifecycle design protects you for every day after that. The two aren’t in conflict — a building with a genuinely functional plan, durable construction, and good passive design tends to satisfy the valuer’s checklist and cost less to run and maintain for decades. That’s the standard we design to.