
Australia’s built environment is as diverse as its landscape, spanning dense urban centres, sprawling rural properties, heritage precincts, and remote regional communities. Whether you are planning a new home, adapting a historic building, or developing a public facility, finding the right architectural expertise for your specific project type makes all the difference to the outcome.
This guide explores the full range of architectural services Australia projects demand, from residential and commercial work through to sustainable design, landscape planning, and development approvals. Each project category carries its own set of requirements, constraints, and opportunities, and understanding those distinctions helps you engage the right professionals from the start.
Across the sections below, you will find a breakdown of the key service areas that architects in Australia typically offer, with particular attention to the unique challenges facing regional and rural clients. From heritage transformation to farm extensions and community buildings, the right architectural approach combines technical knowledge with a genuine understanding of local context. Read on to discover which services align with your project goals.
Residential Architecture Projects
Regional residential projects in WA present challenges that metropolitan builds rarely face. Materials must travel further, adding lead time and cost. Site access on rural or semi-rural lots can require preparatory earthworks before construction even starts. Local council planning schemes vary considerably from those governing Perth suburbs, and understanding those distinctions early prevents costly redesigns.
An accredited architect manages this complexity across every project stage. From site assessment and development application preparation through to construction documentation and contract administration, professional oversight reduces approval delays and keeps the build on track.
Design for regional WA climates rewards careful attention to a few principles:
- Passive solar orientation positions living areas to capture winter sun and exclude summer heat
- Thermal mass in floors and walls absorbs heat during the day and releases it at night, reducing mechanical heating and cooling loads
- Natural ventilation uses prevailing breezes and cross-ventilation to cool the building without energy input
Because regional builds already carry a cost premium, spatial efficiency matters from day one. How Smart Design Saves Construction Costs Before You Break Ground explores how designing every part of a home to work harder protects your budget before construction begins.
Office of Regional Architecture works with homeowners from initial concept through to construction administration, ensuring the finished home reflects both the client’s brief and the character of the land.
Common residential project types include new homes, extensions, alterations, and knockdown-rebuilds on rural and semi-rural lots.
Heritage Transformation Projects
Owning a heritage-listed property in WA adds a layer of responsibility that standard residential projects don’t carry. Under the Heritage Act 2018, listing doesn’t prohibit alteration, but every development application must demonstrate how proposed works protect the place’s cultural heritage significance. That requires accredited architectural oversight, not just a builder’s quote.
How heritage assessments work in WA
A thorough assessment combines archival research, fabric analysis of existing materials and structural integrity, and preparation of a place record aligned to State Heritage Office criteria. The findings inform what can be modified, what must be retained, and how additions should relate to the original fabric in scale, materials, and composition.
Balancing conservation with liveability
Sensitive adaptation is explicitly supported under WA planning policy. Energy efficiency upgrades, improved insulation, and accessibility modifications can all be achieved without compromising heritage values, provided the design logic is clearly documented and the significant fabric remains legible. Before committing to any scope, reviewing the key considerations in What to Consider Before Renovating Your Existing Home helps owners clarify priorities early.
Funding pathways for regional owners
State and local government bodies may offer heritage grant schemes to help offset conservation costs. Confirm currently available programs with the State Heritage Office and your local council at feasibility stage, as funding availability changes.
Community and Public Building Projects
Community projects involve a fundamentally different design process to heritage or residential work. Where a homeowner makes decisions independently, community and council-funded projects require structured stakeholder engagement, facilitated consultation, and a brief reflecting multiple decision-makers, including council officers, community representatives, and state funding bodies.
Regional communities face infrastructure constraints that make this complexity worthwhile. Distance from metropolitan services means a community hall, health facility, or multipurpose centre frequently fills several roles at once. Purpose-designed facilities are the primary point of service delivery in these settings, not a luxury.
Procurement for public projects carries specific obligations. Tender documentation must meet public accountability standards, accessibility compliance under the National Construction Code is non-negotiable, and construction staging is often required to keep existing services operational during a build. An experienced architect prepares documentation that satisfies these requirements from the outset, reducing delays during assessment.
Funding access is a practical area where architectural input adds real value. Commonwealth programs such as the Major and Local Community Infrastructure Program and the Infrastructure for Multicultural Communities grants require detailed project documentation, co-contribution plans, and eligibility justification. Architects who understand these frameworks help community groups and councils submit stronger applications.
Collaborative design within tight budgets consistently produces facilities serving overlapping functions: a meeting room that doubles as a health outreach space, or a covered outdoor area supporting both recreation and events. Submit a project enquiry to discuss how this approach could work for your community build.
Commercial Architecture Services
Commercial clients in regional WA face practical pressures that metropolitan projects rarely encounter: longer contractor lead times, limited specialist trades, and planning schemes that vary sharply between local government areas. An architectural practice based in the region understands these constraints firsthand, rather than discovering them mid-project.
What regional commercial clients need most is documentation that moves quickly, fitout designs that work within the constraints of existing structures, and mixed-use building layouts that satisfy multiple planning use classes simultaneously. Fast-track documentation is particularly valuable when commercial tenancies have fixed opening deadlines or funding milestone requirements.
Planning in regional and semi-rural zones adds complexity that metro-based practitioners often underestimate. Commercial zoning designations in rural shires can restrict hours of operation, car parking ratios, and allowable land uses in ways that differ significantly from metropolitan equivalents. Knowing which local council officers to engage, and at what stage, reduces the risk of late-stage redesigns and delays.
Sustainability requirements apply equally to commercial projects. Energy performance ratings under the NCC, water efficiency fixtures, and lifecycle cost assessments all affect long-term operating costs, which matter more to regional businesses where utility charges are frequently higher than in the city. Integrated landscape planning also contributes to site performance; a practical guide to landscape architecture for WA property owners explains how site planning and built design work together.
Project types covered include retail and hospitality fitouts, office buildings, industrial facilities, and mixed-use commercial developments.
Farm and Rural Extension Projects
Farm and rural extension projects sit in a different regulatory world to commercial builds. Under WA’s planning framework, rural-zoned land carries specific land use constraints, setback requirements, and agricultural protections that require genuine familiarity with State Planning Policy 2.5 and local scheme provisions. Getting these wrong early adds delays and rework that farm clients cannot afford.
Functional outbuildings must serve the operation. Sheds, worker accommodation, and processing facilities need to be sited and documented as working infrastructure. Good design means correct clearances for machinery movement, appropriate amenity standards for accommodation, and documentation that satisfies both the local council and the building surveyor.
Site planning on large rural lots introduces layers absent from suburban projects:
- BAL assessments for bushfire-prone land, which can restrict placement of new structures and dictate construction materials
- Effluent disposal, where reticulated sewer is unavailable and on-site systems must be sized and positioned to meet health regulations
- Water catchment, including rainwater storage design and stormwater management across large, often sloping sites
Farm clients are typically direct about budgets and expect durable outcomes. The value of good design here is resolved construction documentation that reduces variation costs on site and materials specified for longevity in exposed rural conditions. If you are also considering structural changes to an existing farm building, this guide on structural engineering questions to ask before you renovate is a useful starting point.
Office of Regional Architecture works from within the regional WA context, removing the learning curve a metro-based firm faces when encountering unfamiliar councils, local contractors, and rural site conditions for the first time.
Sustainable Design Projects
Sustainability at Office of Regional Architecture is embedded from the first design conversation, not added at documentation stage. Carbon emissions, resource consumption, and biodiversity impacts are all assessed before a brief is finalised, because retrofitting sustainability is far costlier than solving for it from the start.
Passive design principles, orientation, cross-ventilation, shading, and thermal mass, remain the foundation for low-energy regional WA buildings, and are most cost-effective when resolved at the earliest design stage.
Material selection carries particular weight in regional WA. Every imported product travels further, meaning freight adds measurable embodied carbon before a single element is installed. Specifying locally sourced or regionally manufactured materials reduces that environmental cost and supports local supply chains simultaneously.
Biodiversity and site ecology inform how a building is positioned, how stormwater is managed, and which species are retained or reintroduced. Buildings designed to respond to their ecological setting tend to perform better environmentally and sit more naturally within the landscape.
Regulatory context matters here too. NCC 2025 tightened energy efficiency provisions, and further updates are anticipated. Regional projects that begin design now without accounting for those requirements risk costly redesign. Early engagement with an accredited architect ensures compliance is built in, not bolted on.
Landscape and Site Planning
Biodiversity and ecological integration sit naturally alongside how a site is planned from the ground up, which is where landscape and site planning takes over.
Effective landscape planning complements architectural design by resolving practical site challenges: stormwater drainage, vehicle access, outdoor use zones, and the transition between built structure and natural surroundings. These are not decorative considerations; they affect building performance, council compliance, and long-term liveability.
Site analysis comes before design. Understanding topography, prevailing winds, solar access, existing vegetation, and soil conditions shapes every decision that follows. A thorough site analysis identifies constraints early, reducing costly changes during documentation or construction.
In regional Western Australia, landscape planning carries additional responsibilities that urban projects rarely face:
- Bushfire management planning, integrating defendable space and vegetation setback requirements
- Native revegetation, restoring disturbed areas with locally appropriate species that support biodiversity and reduce ongoing maintenance
- Water-sensitive design, managing runoff through swales, detention basins, or permeable surfaces suited to WA’s variable rainfall patterns
Council development applications in WA formally require landscape documentation addressing open space ratios, stormwater management, and tree retention, with AS 4970 providing applicable national guidance on tree protection. Treating landscape planning as a late addition risks non-compliance, delays, and redesign. For a practical grounding in what genuinely performs in this climate, the guide to landscape design in Western Australia covers what works, what lasts, and where the budget is best spent.
Integrating landscape planning within the broader architectural project from the outset produces coherent, durable outcomes rather than disconnected elements resolved separately.
Planning and Development Approvals
Landscape documentation, as covered in the previous section, forms one part of the broader approvals process.
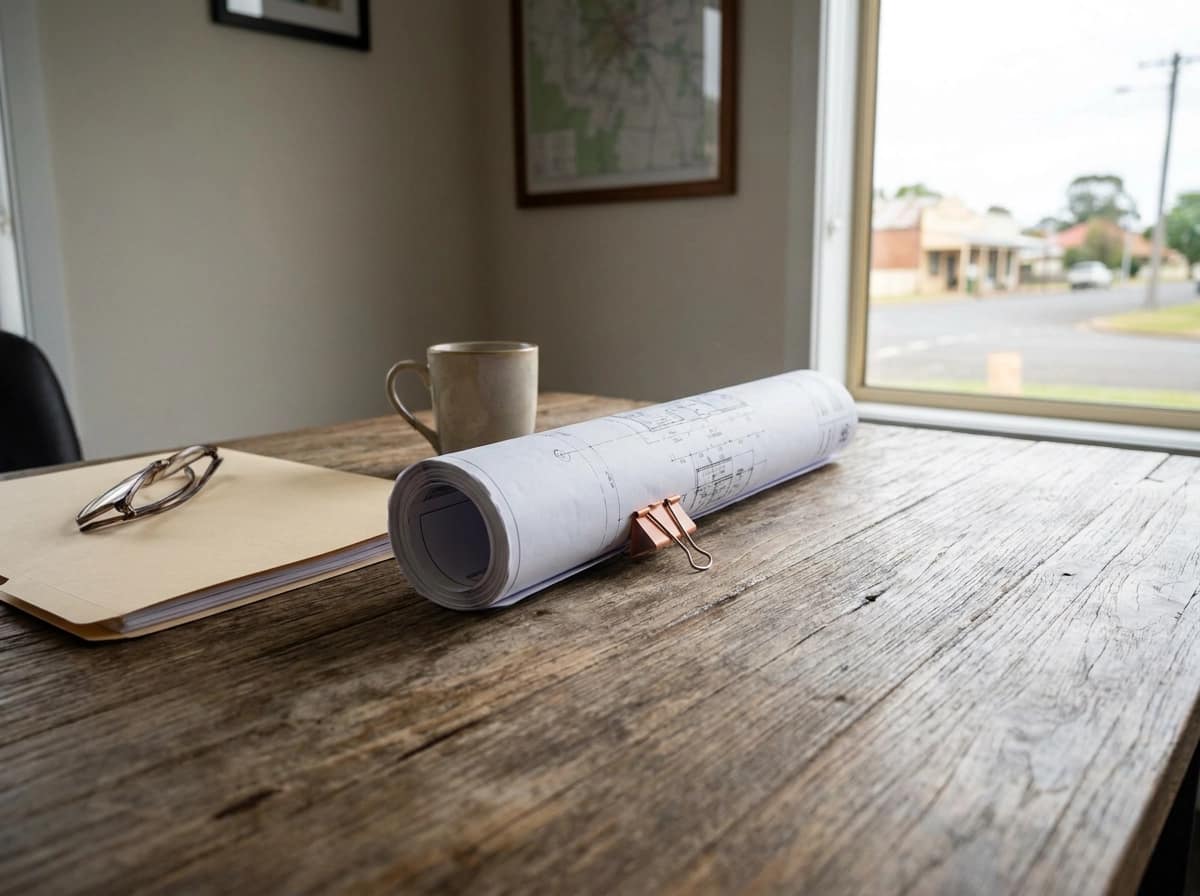
In regional WA, most projects require two statutory steps: a development application (DA) lodged with the local government, followed by a building permit from the relevant building surveyor. Complex or disputed decisions can be reviewed by the State Administrative Tribunal (SAT), which also handles heritage planning matters.
An accredited architect prepares applications that address all relevant scheme provisions upfront, reducing Requests for Further Information (RFIs) that add weeks or months to a timeline. Well-structured documentation, including site analysis, planning rationale, and compliant drawings, signals competence to assessing officers and shortens review periods.
Regional projects face layered constraints that metropolitan sites rarely encounter simultaneously:
- Rural zoning limits land uses and triggers additional referrals
- Heritage overlays require State Heritage Office consultation for listed places
- Bushfire Prone Area designation, requiring BAL assessment and compliant construction (see Farm and Rural Extension Projects for detail)
- Environmental conditions may trigger referrals to the Department of Water and Environmental Regulation
Recent changes to WA’s planning framework have shifted some assessment pathways. Clients commencing projects in 2026 should confirm current scheme provisions with their architect early, as delegated approval thresholds and referral requirements continue to evolve.
Engaging an architect at feasibility stage, before design investment is made, is the most cost-effective way to identify constraints. Our residential project guide covering stages, approvals, and budget outlines what this early engagement looks like in practice.
Why Regional Projects Need Regional Expertise
Knowing your council’s planning requirements is only part of the picture. Equally important is understanding who builds what, where materials come from, and how your community expects to be engaged throughout a project.
A regionally-based practice carries that knowledge by default. Office of Regional Architecture works directly within regional Western Australia, maintaining established relationships with local contractors, knowledge of realistic supply chain lead times, and familiarity with council officers’ priorities. Metro firms working remotely on regional sites must build this picture from scratch on every project, creating genuine delivery risk.
The Jobs and Skills Australia roadmap for regional development confirms that one-size-fits-all approaches consistently fail regional communities, citing distance, infrastructure constraints, and service availability as compounding factors. The same principle applies directly to architecture: material choices, structural systems, and procurement strategies all shift when a project is far from the nearest trade supplier.
The firm’s collaborative approach reflects a broader pattern evident across effective regional service delivery, where community-centred models consistently outperform centralised, standardised ones. From early stakeholder engagement to construction administration, Office of Regional Architecture works alongside clients rather than at arm’s length.
Ready to start a conversation? The firm accepts enquiries at any stage, from early feasibility and site assessment through to full architectural delivery across residential, heritage, community, commercial, farm, sustainable design, landscape, and planning projects. Contact Office of Regional Architecture to discuss your project and identify the right entry point for your needs.
Conclusion
Architecture across Australia’s diverse project landscape demands more than technical competence. It requires deep regional knowledge, genuine community engagement, and the ability to navigate each project type with the right skills and local insight. From heritage transformations and rural extensions to sustainable design and planning approvals, effective architectural outcomes depend on expertise that travels with the project, not just to it.
Office of Regional Architecture brings that combination to every engagement: proven capability across residential, commercial, community, and landscape projects, paired with the relationships and regional understanding that metropolitan firms simply cannot replicate from a distance.
Whether your project is at the ideas stage or ready for design development, the right conversation starts now. Contact Office of Regional Architecture today and take the first step toward a built outcome that genuinely serves your site, your community, and your long-term goals.