
Building a home in Western Australia means navigating two distinct regulatory systems simultaneously, and understanding how they interact can mean the difference between a smooth approval process and months of costly delays. Residential building codes in Western Australia are shaped by both the state’s Residential Design Codes (R-Codes) and the National Construction Code (NCC), each governing different aspects of how homes are designed, built, and approved across more than 137 Local Governments and Shires.
The landscape is also shifting fast. WA adopted the NCC 2025 edition on 1 May 2026, with a 12-month transition before it becomes mandatory on 1 May 2027, and major R-Codes reforms proposed in July 2026 could reshape how planning decisions are made across the state.
This guide breaks down exactly what these frameworks are, how they interact, what has changed recently, and what it all means for common project types across regional and metropolitan WA. Whether you are planning a new build, a heritage renovation, or a rural extension, you will leave with a clearer picture of the code landscape and how to move through it with confidence.
The Two Frameworks You Need to Understand
Western Australia’s residential building regulation operates across two distinct frameworks: the Residential Design Codes (R-Codes) and the National Construction Code (NCC).
The R-Codes govern planning and design outcomes, setbacks, lot coverage, building height, and density. Prepared by the state, they are administered and enforced by local governments, so approval decisions happen at council level.
The NCC sets minimum construction performance requirements, structural integrity, fire safety, energy efficiency, and accessibility. It applies nationally with WA-specific variations, assessed at the building permit stage by a registered building surveyor.
Conflating these two is one of the most common and costly mistakes owner-builders and developers make. R-Codes shape what you can design; the NCC governs how it must be built. They operate at different project stages, administered by different authorities. A residential project guide covering approvals, stages, and design requirements explains how these approvals sequence in practice.
The Residential Design Codes (R-Codes)
Prepared by the Western Australian Planning Commission (WAPC), the R-Codes are a state-level instrument that applies statewide.
The R-Codes establish zoning-based standards that directly determine what can be built on a given site: minimum lot sizes, street setbacks, open space ratios, lot coverage limits, and overlooking provisions all flow from the density code assigned to a property.
The framework operates across two volumes. Volume 1 covers single houses and grouped dwellings. Volume 2 addresses apartments and more complex multi-dwelling developments, including the considerations relevant to community infrastructure projects that blend residential and shared-use components.
While the WAPC sets the state-level framework, local governments retain authority to modify or supplement R-Codes provisions through Local Planning Schemes and Policies. This is why the same density code can impose meaningfully different requirements from one LGA to the next, a practical complexity that affects every project from the outset.
The National Construction Code (NCC 2025)
Where the R-Codes govern what gets built and where, the NCC governs how it is built. The NCC 2025 edition is Australia’s current national building standard, adopted in WA from 1 May 2026 (see the ABCB’s NCC 2025 information). A 12-month transition period applies, during which most building permit applications can be assessed against either NCC 2025 or NCC 2022, and NCC 2025 becomes mandatory on 1 May 2027.
For residential projects, Class 1 and Class 10 are the relevant classifications. Class 1 covers detached and attached dwellings; Class 10 covers non-habitable structures including garages, carports, and sheds. Key subject areas include energy efficiency (Section J and the Nationwide House Energy Rating Scheme), structural loading, waterproofing, and fire separation. For how energy efficiency obligations translate into design decisions, this guide to designing an energy efficient home in WA covers the practical application.
The NCC is performance-based. Projects can comply via Deemed-to-Satisfy provisions (prescriptive rules) or a Performance Solution, which requires documented evidence but offers greater design flexibility, particularly for non-standard or heritage buildings.
The transitional arrangements are detailed in the adoption and transition section below.
How the R-Codes and NCC Interact
Two separate approvals are required, as established above. The two approvals are assessed by different authorities and typically sequenced, with planning approval preceding building permit assessment in most residential projects.
Sustainability obligations appear in both frameworks but address different scales. The R-Codes govern site-level planning outcomes including lot coverage, setbacks, and open space. The NCC governs thermal performance and whole-of-home energy loads. Neither framework alone captures the full picture.
The most common and costly mistake is developing an R-Codes-compliant design in isolation, then discovering that NCC energy performance requirements force a late-stage redesign of orientation, glazing, or roof form. If you are thinking through key decisions before committing to a renovation or new build, understanding this sequencing early is one of the most effective ways to protect your budget and timeline.
What Changed in 2025 and 2026
Both frameworks are now changing, though at different stages: NCC 2025 is in a formal transition period, while the R-Codes reforms are still proposals. The NCC transition arrangements are covered in detail below.
Transitional provisions allow some projects to elect which edition applies, but that window closes. A project delayed from late 2025 into mid-2026 may shift regulatory regimes, with real consequences for energy efficiency compliance and car parking requirements. Understanding how building systems and materials have evolved in WA helps contextualise why these updates carry design and cost weight beyond paperwork.
WA Adoption of NCC 2025 and the Transition Period
The most operationally significant of the 2025–2026 changes is the adoption of NCC 2025 in WA from 1 May 2026. For 12 months, until 30 April 2027, both NCC 2025 and NCC 2022 are valid compliance references for most building permit applications. Which edition governs a specific project typically depends on when the building permit application is lodged, not when construction begins. Builders, certifiers, and designers must confirm the applicable edition before finalising documentation, as approval pathway requirements differ between editions.
Some provisions, including certain energy and livable housing requirements, are voluntary during defined transition periods, and WA-specific variations apply. Practitioners working across multiple LGAs should confirm the current provisions with Building Commission WA or their building surveyor.
For authoritative guidance on transitional arrangements, Building Commission WA is the primary source. Monitor the Building and Energy industry bulletins collection for official implementation clarifications.
NCC 2025 Edition: Key Updates for Residential Projects
Once you have confirmed which NCC edition governs your application, it is worth understanding what NCC 2025 actually requires.
The 7-star NatHERS thermal rating and whole-of-home energy budget requirements, detailed in the Energy Efficiency section below, are retained and refined in NCC 2025.
Condensation management provisions introduced in NCC 2022 are reinforced in NCC 2025 with clearer climate-zone-specific guidance, directly relevant to regional WA where coastal and arid inland zones present very different moisture risk profiles.
Accessibility provisions for new Class 1a dwellings are included in NCC 2025; confirm specific requirements with your certifier.
Performance Solutions remain available for projects where Deemed-to-Satisfy pathways do not fit, including heritage adaptations and non-standard rural buildings. Even projects as focused as a kitchen renovation approached architecturally can benefit from a documented performance pathway when standard provisions create design constraints.
Cost management follows one principle: compliance integrated at concept stage costs significantly less than retrofitting it during documentation. Designing to NCC 2025 from day one is the consistent advice.
July 2026 R-Codes Reform: What Simplification Actually Means
While NCC 2025 tightened construction performance requirements, a parallel shift is reshaping how WA residential development is planned.
On 2 July 2026, the WA Government announced proposed R-Codes reforms that the Housing Minister described as “the most significant change to R-Codes in decades,” targeting reduced complexity and greater certainty for buyers, builders, and developers. The proposals are not yet in force.
Two substantive changes anchor the reform. Minimum car parking requirements are proposed to be removed for apartments and ancillary dwellings, leaving provision to be guided by demand. The reform also proposes to support gentle density on R20-zoned land in selected areas of Perth. Subdivision thresholds on R20 land are proposed to drop from 900 to 700 square metres, potentially enabling an additional 50,000 homeowners to subdivide or redevelop. Single-home approval timeframes are targeted to halve from 60 to 30 days.
The Housing Industry Association noted “a simpler framework will make it easier for industry, local governments and consumers to understand the rules and get on with delivering much-needed housing.”
For regional WA, any reduction in interpretive complexity benefits LGAs with limited planning staff, where ambiguous requirements create disproportionate delays. Draft changes were expected for public consultation in late 2026, with implementation from mid-2027. In the interim, designing every element of your project to work harder from the outset remains the most reliable way to manage cost and approval risk in a framework still in transition.
Navigating 137 Local Governments: Why the Same Code Looks Different
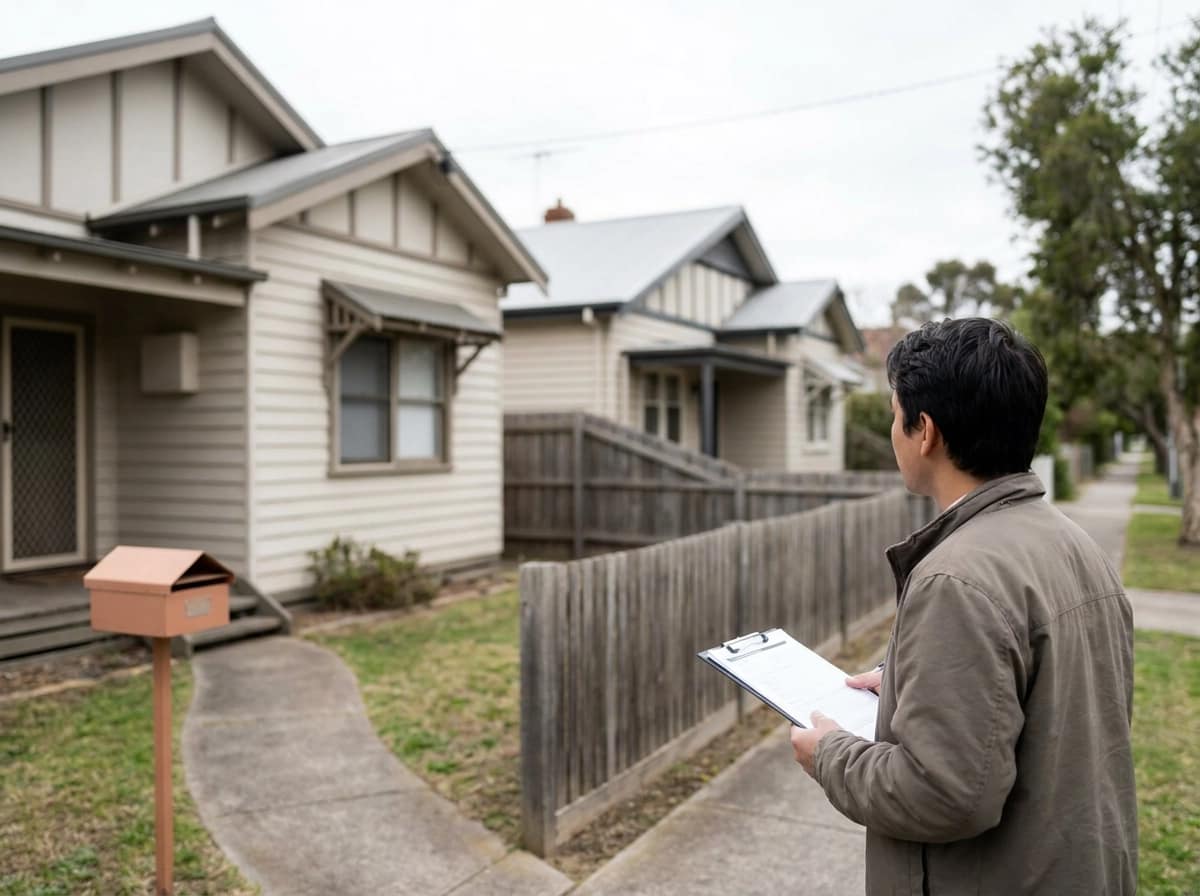
That complexity is not theoretical. As noted above, every local government applies the R-Codes through its own Local Planning Scheme. A design that sails through assessment in one LGA may trigger discretionary review in a neighbouring shire over the same proposal.
Local variations are substantive. Modified setback requirements, heritage precinct design guidelines, streetscape character overlays, differing definitions of “grouped dwelling” versus “single house,” and landscaping conditions beyond state minimums all represent points where local policy diverges from the state framework. None of these are visible in the R-Codes document alone.
Across 137-plus local governments, that divergence compounds. Regional councils often carry smaller planning teams, meaning interpretations of complex provisions can be less consistent and less predictable than in metropolitan authorities.
The most effective response is a pre-lodgement meeting with the relevant local government planning department. Identifying local policy overlays before significant design investment is made costs very little; discovering them after documentation is substantially underway costs considerably more.
What This Means Specifically for Regional WA Projects
That LGA knowledge burden falls hardest on regional WA, where planning contexts diverge most sharply from the metropolitan framework the R-Codes were primarily shaped around.
Shires across the Midwest, Gascoyne, Wheatbelt, Great Southern, and Goldfields apply the same R-Codes as Perth, but with different lot sizes, settlement patterns, and community character expectations that change how those codes land in practice.
Farm and rural residential lots introduce further complication. Zones such as “Rural” or “Special Rural” often see the R-Codes apply only partially, running alongside separate rural planning policies specific to each shire. Confirming the full planning framework for a specific lot before commencing design is the essential first step.
Heritage overlays add another layer in older regional towns. State Heritage Office referrals and local heritage list obligations operate simultaneously, each with independent assessment requirements on top of standard R-Codes and NCC compliance. This is where problem-solving sits at the centre of good architectural practice, not design aesthetics.
Workforce availability shapes compliance in ways codes do not anticipate. Designs that prioritise buildability using regional trades and locally available materials reduce the risk of compliance solutions that cannot be practically delivered on site.
Office of Regional Architecture works across multiple regional LGAs, from Geraldton to Albany, with direct familiarity with the policy overlays and discretionary triggers that determine project outcomes before lodgement.

Sustainability Requirements Under the Updated Codes
Sustainability obligations in WA residential construction operate across three distinct layers. The NCC sets minimum energy efficiency performance for the building itself. The R-Codes address site-level planning outcomes including open space, lot coverage, and landscaping provisions. Individual LGAs may then impose additional conditions through local planning policies, covering everything from water-sensitive urban design to renewable energy readiness.
Knowing which layer a requirement comes from determines where you have room to move. NCC minimums are non-negotiable; LGA conditions are often open to performance-based alternatives.
The regulatory floor has risen, but it remains below what current climate science and lifecycle cost analysis would recommend for a well-performing regional home. A 7-star NatHERS rating satisfies the code; it does not automatically deliver low running costs, thermal resilience, or a reduced carbon footprint across a building’s lifespan.
Energy Efficiency and Carbon Obligations
At the NCC level, two obligations now apply to new Class 1a dwellings. First, a minimum 7-star NatHERS thermal performance rating is mandatory, up from the previous 6-star standard. Second, a whole-of-home energy budget extends compliance beyond the thermal envelope to include fixed appliances: the energy source and efficiency of hot water systems, heating, and cooling all count toward compliance. Designing to the star rating alone is no longer sufficient.
Regional WA climate zones add complexity. Geraldton’s coastal zone prioritises different thermal strategies than the arid conditions of Kalgoorlie or Esperance. A compliant design in one zone will not automatically perform in another; the NatHERS assessment must reflect the specific climate zone for the project’s location.
Passive design strategies remain the most practical compliance pathway for regional projects. Orientation, eave shading, cross-ventilation, and thermal mass reduce mechanical load and lift NatHERS scores cost-effectively. Larger lots typical of regional WA make these strategies easier to implement than on constrained metropolitan sites.
Embodied carbon is not currently addressed in the NCC; consult your architect on current material selection strategies.
Where Regional Projects Have More Flexibility and More Complexity
Those passive design advantages extend beyond thermal performance into broader site and environmental obligations with no metropolitan equivalent.
Larger regional lots allow genuine freedom in building orientation, eave projection, and cross-ventilation layout. Without narrow lot constraints or tight setbacks, north-facing living areas and correctly sized eaves are design decisions rather than compromises.
Biodiversity obligations sit entirely outside the building code framework. Vegetation clearing on rural residential and farm lots can trigger Environmental Protection Act obligations or shire-specific retention policies; these must be identified before design progresses, not during building permit documentation.
Stormwater and water efficiency requirements under the R-Codes interact differently where groundwater bores or on-site tanks replace reticulated supply. Metropolitan compliance templates rarely translate directly; local knowledge of DWER licensing conditions and shire drainage expectations is essential.
Off-grid and hybrid energy systems are increasingly practical where grid connection costs are prohibitive. The NCC’s whole-of-home energy framework accommodates these configurations, but non-standard system documentation requires careful preparation to satisfy building permit requirements at lodgement.
How Building Codes Apply to Common Project Types in Regional WA
These considerations shift depending on what you are actually building. R-Codes, NCC classifications, and local planning overlays do not apply uniformly across project types; the compliance pathway for a new rural dwelling differs materially from that for a heritage adaptation, a farm extension, or a community facility.
The compliance interaction described earlier applies differently by project type, as the sections below explain.
The project-type scenarios that follow address exactly this. Each reflects the code interactions most commonly encountered by regional WA clients, and each identifies where the compliance pathway diverges from standard metropolitan expectations.
New Residential Builds
New Class 1a dwellings follow the dual-approval path described earlier; treating them as a single process remains a common and costly mistake.
The R-Codes assessment evaluates setbacks, lot coverage, open space, overlooking, and overshadowing against the density coding (R-Code) assigned to the lot. The building permit assessment is concerned with how the structure is built, not where it sits on the block.
NCC compliance for a new build is typically evidenced through a certified NatHERS energy rating report, structural engineering documentation, and a specification covering waterproofing, condensation management, and fire separation where dwellings share a boundary or wall.
Owner-builders carry additional obligations under WA building legislation; confirm current requirements with the Building Commission WA before proceeding.
On rural-zoned land, additional planning steps may be required before a building permit can be issued; confirm the full approval sequence with the relevant shire.
Heritage Residence Transformations
Heritage projects add a third regulatory layer that new builds do not face. Where a standard residential project navigates the R-Codes and NCC, a heritage-listed residence also engages the Heritage Act 2018 (WA) for State-registered places, while locally listed properties are governed through Local Planning Schemes administered by the relevant shire or council.
NCC compliance for heritage buildings is almost always managed through the Performance Solution pathway rather than Deemed-to-Satisfy. This allows equivalent outcomes to be demonstrated where standard construction methods would compromise significant heritage fabric, including original masonry, timber joinery, or corrugated iron roofing.
The sharpest tension is between NCC energy efficiency requirements and retention of original windows, roof forms, and wall materials. Resolving it requires a documented performance approach that satisfies both the building certifier and the heritage authority, as the two bodies apply different and sometimes competing criteria.
Heritage impact statements are commonly required as part of the approval process; confirm the specific submission requirements and sequencing with the relevant heritage authority.
In regional WA, local heritage expertise is often thinner than in Perth, making practitioner experience with this multi-authority environment a practical necessity. Office of Regional Architecture has direct experience guiding heritage residence projects through this process across regional LGA contexts.
Farm and Rural Extensions
Rural extensions present a distinct compliance profile from heritage work, involving multiple approval types, unclear code hierarchies, and common misconceptions about what requires formal approval.
Building classification matters from the outset. Habitable dwelling extensions are classified under NCC Class 1a; sheds, carports, and non-habitable structures fall under Class 10. Each carries different documentation requirements, so identifying the correct classification before preparing documentation avoids wasted effort.
Planning approval is required more often than rural landowners expect. Extensions exceeding certain floor areas, or those altering a building envelope established through a previous planning approval, typically trigger a fresh planning assessment. Assuming approval is unnecessary is one of the most common and costly mistakes on rural lots.
The R-Codes do not always supply the answer directly for rural zones. In many rural and special rural zones, R-Codes provisions defer to the relevant Local Planning Scheme. The applicable standards must be sourced from the shire’s own planning documentation.
Ancillary accommodation requires specific assessment. Second dwellings and worker housing on farm lots trigger separate pathways under both the R-Codes and the local planning scheme, and are consistently among the most misunderstood approval requirements.
Habitable structures in designated bushfire-prone areas require compliance with bushfire attack level (BAL) provisions under the NCC; confirm whether your lot is in a designated area with the relevant shire or fire authority.
Community and Multi-Dwelling Projects
Multi-dwelling and community projects occupy a different regulatory tier. R-Codes Volume 2 applies to apartment developments; single houses and grouped dwellings fall under Volume 1. Community facilities are assessed through use-class provisions in the relevant local planning scheme, with some LGAs applying additional design guidelines on top.
Under the NCC, apartments carry substantially greater compliance obligations than Class 1 dwellings. Fire compartmentation, accessible design in common areas, and structural documentation all reflect this higher-risk classification, increasing design complexity and certification cost.
In regional towns, multi-dwelling proposals are more likely to trigger development contribution requirements, as water, sewer, and road infrastructure often has limited spare capacity. Confirm servicing availability with the relevant utility provider before lodgement.
Community-driven models including shared housing, aged care, and Aboriginal community housing may access modified assessment pathways or state and federal funding streams that alter the standard R-Codes process. These pathways are project-specific and require early agency engagement to confirm availability.
For discretionary applications, early community and council consultation materially reduces the risk of formal objections and refusal.
The Gentle Density Opportunity for Homeowners and Developers
While multi-dwelling projects involve significant regulatory complexity, a separate and more immediate opportunity is emerging for individual homeowners: the proposed July 2026 R-Codes reforms (discussed above) would support gentle density on R20-zoned land.
Gentle density means modest yield increases through dual occupancy, small-lot subdivision, grouped dwellings, and secondary dwellings. It is incremental by nature, increasing housing supply without displacing neighbourhood character through high-rise or large apartment complexes.
For homeowners on R20-zoned land, the proposed reforms may open subdivision or secondary dwelling opportunities that previously required complex discretionary assessment or were simply not permissible. The proposed car parking changes described above could also improve project viability on well-connected infill sites.
In regional towns, the simplification intent of the 2026 reforms may support future local planning scheme updates; engage early with the relevant shire to understand current provisions.
In every case, the starting point is understanding the specific zoning, density coding, and local policy applicable to the site. Early architectural advice at this assessment stage can materially affect whether a gentle density project is financially viable before any design investment is made.
Working With an Architect to Navigate Building Codes
Realising the density potential of any site, whether through gentle density reforms or a straightforward new build, ultimately depends on navigating the regulatory framework without costly missteps. That is where architectural expertise becomes a practical project asset.
A registered architect brings systematic knowledge of approval pathways, code interactions, and LGA-specific policy overlays, not just design skill. This distinction matters: the difference between a project that proceeds smoothly and one that stalls is usually found in those layers of local interpretation that sit below the state codes.
For complex projects including heritage adaptations, rural extensions, and community builds, NCC Performance Solution pathways require documented methodology and justified evidence against performance requirements. These are most effectively prepared by practitioners with direct experience on equivalent project types.
Office of Regional Architecture works across multiple regional WA LGAs, providing pre-lodgement intelligence on local policy variations, heritage requirements, and shire-specific discretionary triggers that are not visible in the state codes alone.
Engage an architect before design begins, ideally before site selection for new builds. Integrating compliance at concept stage is consistently less expensive than redesign or re-lodgement after decisions have been locked in, particularly in regional WA where workforce and supply chain constraints already extend project timelines.
Frequently Asked Questions
Do I need both planning approval and a building permit? Yes. Most residential projects in WA require planning approval (assessed against the R-Codes and local planning policy) and a separate building permit (assessed against the NCC). They are issued by different authorities at different project stages.
Which NCC edition applies right now? During the transition period (1 May 2026 to 30 April 2027), both NCC 2022 and NCC 2025 are valid for most applications, and the applicable edition typically depends on your lodgement date. See the adoption and transition section for detail.
Do the R-Codes apply to farm and rural land? The R-Codes may apply partially or alongside separate rural planning policies, depending on your lot’s zoning. Confirm the full planning framework with the relevant shire before commencing design.
What does the 7-star energy rating requirement mean in practice? New homes must achieve a minimum 7-star NatHERS thermal performance rating and meet a whole-of-home energy budget covering fixed appliances. Passive design strategies are the most cost-effective compliance pathway.
What does R30 zoning mean in WA? R30 is a residential density code assigned to a lot under the R-Codes. It sets the planning standards that apply to that site — minimum lot size, setbacks, open space and lot coverage — and it is applied through the local planning scheme, so the same R30 code can land differently from one local government to the next.
How do I find local R-Codes variations? Contact your local government planning department directly, review the Local Planning Scheme and associated Local Planning Policies, and request a pre-lodgement meeting before committing to a design approach.
Can a heritage building be exempt from energy efficiency requirements? No exemption applies, but heritage buildings can use Performance Solution pathways where Deemed-to-Satisfy compliance would compromise heritage fabric. This requires documented assessment and certifier acceptance.
Key Takeaways for Your Next Residential Project
The answers above address specific questions, but residential projects in WA rarely present as single, isolated queries. Here is what to carry into your next project.
- Map your frameworks first. R-Codes, NCC 2025, local planning policies, and heritage or bushfire overlays can all apply simultaneously to a single site. Confirm the full stack before design begins, not after.
- Treat 2026 R-Codes reforms as proposed, not settled. The simplification reforms announced in July 2026 are proposals that are still being developed. Verify current provisions directly with your local government or architect; older guides may already be out of date.
- Get advice before you commit to a site or concept. For heritage, rural, and multi-dwelling projects, early decisions shape the entire approval pathway. Changing course after design investment is consistently more costly than seeking guidance upfront.
- Design sustainability in from day one. Passive design and integrated energy thinking satisfy NCC compliance requirements and deliver long-term performance. Retrofitting these elements late in documentation costs more and achieves less.
- Local expertise is not optional in regional WA. Familiarity with a specific LGA’s planning culture, discretionary triggers, and approval timelines is a practical asset. Reading the codes alone does not replicate it.