
Most homeowners think of a kitchen upgrade as simply swapping out cabinets or installing new countertops. But renovating a kitchen is far more complex than choosing finishes and appliances. At its core, it is a genuine architectural undertaking, one that demands the same level of planning, structural awareness, and spatial thinking as any serious building project.
Consider what actually changes during a kitchen renovation: load-bearing walls may shift, plumbing and electrical systems get rerouted, ventilation requirements evolve, and the entire flow of a home can transform. These are not cosmetic decisions. They are architectural ones.
In this analysis, we will break down exactly why kitchen renovation belongs in the same conversation as broader architectural design. You will learn how structural, mechanical, and spatial systems intersect in the kitchen, why ignoring this reality leads to costly mistakes, and how approaching your project with an architectural mindset produces better, longer-lasting results. Whether you are planning a full gut renovation or a substantial refit, understanding this framework will fundamentally change how you approach the process.
The Renovation Decision Most Homeowners Get Wrong
Most homeowners begin a kitchen renovation the same way: they visit a showroom, request a quote from a cabinet maker, or spend hours browsing finishes and door profiles online. This is understandable. The product-led content landscape for kitchen renovation is vast, and the first Google search almost always returns cabinet suppliers and trend roundups rather than architectural guidance. The project gets framed, from the very first decision, as a purchasing exercise rather than a spatial and structural one. That single misframing is where many renovations quietly begin to go wrong.
The professional design community is increasingly pushing back against this product-first paradigm. The March 2026 issue of By Design magazine made the industry position explicit, framing kitchen design as architectural intent with the phrase “kitchens treated as architecture, not joinery.” This is not a minor semantic distinction. It represents a meaningful shift in how the project category is being defined at a professional level, one that separates the question of what a kitchen looks like from the more fundamental question of how it performs as a space within a home. For homeowners considering a kitchen remodeling project in 2026, this distinction carries real consequences.
The practical stakes become clearest when a renovation involves conditions outside a cabinet maker’s professional scope. Wall removal, load-bearing assessment, creating a new opening to an outdoor living area, or working within a heritage home context all require input from a registered architect or structural engineer. A cabinet maker, regardless of their skill and experience, holds no professional licence to assess or resolve those conditions. This is not a criticism of the joinery trade; it is a scope boundary that homeowners are rarely told about before commitments are made.
The gap between a kitchen that photographs beautifully and one that genuinely improves how a home functions is almost never resolved at the benchtop or cabinet door stage. Improved flow between spaces, better connection to natural light, or a meaningful relationship with an outdoor area: these are architectural outcomes, achieved at the planning and spatial stage. Reviewing kitchen design trends before remodeling can be useful, but finish decisions made before spatial decisions are resolved tend to lock in constraints that are costly and difficult to undo.
Homeowners who sense their project is more complex than a simple cabinet swap are typically reading the situation correctly. That instinct, that the space does not quite work regardless of how good the finishes might look, is worth taking seriously. Seeking rigorous professional input before a joinery conversation begins is not overcaution; it is the decision that protects both the investment and the long-term liveability of the home.
What Architectural-Led Kitchen Renovation Actually Means
Architectural-led kitchen renovation begins somewhere most renovation processes never reach: a spatial analysis of the home as a whole system. Before any material is selected or cabinet configuration considered, an architect examines how the kitchen relates to the rooms beside it, the circulation paths that run through and around it, the orientation of natural light at different times of day, the cross-ventilation potential, and the actual patterns of how the household uses the space. This is not a preliminary step that gets skipped once budgets tighten. It is the foundation from which every decision that follows either gains or loses coherence. A kitchen designed without this analysis may function adequately, but it will rarely feel resolved, because it has been fitted into the home rather than integrated with it.
Structural assessment is an equally non-negotiable part of a renovation like this. It is work that neither a cabinet supplier nor a kitchen designer is professionally equipped to perform; in practice it is carried out by a structural engineer, whom the architect engages and coordinates. Identifying which walls are load-bearing, understanding slab or subfloor conditions, assessing what the existing structure can accommodate and what it cannot: these investigations determine what is genuinely achievable before a single design decision is made. Skipping this step does not eliminate the structural question; it simply defers it to a point in the project where the consequences of a wrong assumption are expensive. An architectural practice resolves this uncertainty at the outset by coordinating the structural engineer’s advice, which changes both the reliability of the brief and the quality of everything built from it.
Whole-of-home integration is where architectural thinking produces its most visible and lasting contribution. The kitchen renovation that reads as a coherent part of the house, rather than an upgraded room inserted into an unresolved interior, is almost always the product of someone who treated inside and outside as continuous territory. The US Kitchen & Bath Industry Show (KBIS) framed its 2026 conversation around the future of the whole home rather than individual room upgrades, a direction consistent with this view, although as a US trade show it is indicative rather than proof for WA. Outdoor living as a natural extension of interior space, achieved through spatial planning and envelope decisions, is now a baseline expectation rather than a premium. This is not a styling question; it is an architectural one.
Planning and approvals represent a dimension of kitchen renovation that product-led processes are structurally unable to address. Where structural change is proposed, where additions are involved, or where a heritage overlay applies, an architectural practice can prepare and submit development applications, navigate local government requirements, and advise clearly on what triggers consent. This matters significantly in regional Western Australia, where heritage designations and planning frameworks vary across council areas and where the consequences of proceeding without appropriate approval can be substantial.
The 2026 direction across kitchen design is defined by intention, proportion, and material depth, with cabinet forms becoming “cleaner and more architectural” and colour applied with restraint that “shapes the room rather than decorates it.” This is not a trend. It is a description of what disciplined architectural thinking produces when applied to a domestic brief. The difference between a kitchen renovation that feels considered and one that feels assembled is, in most cases, precisely the difference between a process led by spatial logic and one led by a product catalogue.
Regional WA Realities: What Changes Outside Metro Perth
The information gap facing regional WA homeowners is not a minor inconvenience. It represents a structural problem: the entire available body of guidance on kitchen renovation in Western Australia is calibrated to metropolitan Perth conditions, yet homeowners in Geraldton, Albany, Esperance, and Kalgoorlie are making investment decisions in the tens of thousands of dollars without a single locally relevant reference point. That gap matters, and it matters most when the conditions outside Perth carry consequences that metro-focused content simply does not address.
Climate Is a Design Brief, Not a Background Condition
Regional WA encompasses climate zones of considerably greater intensity than coastal Perth. Kalgoorlie sits in an arid zone where summer temperatures regularly exceed 40 degrees. Geraldton faces a hot, semi-arid climate with persistent coastal winds and significant dust. Albany is cooler and more temperate but geographically isolated. These differences are not aesthetic considerations; they shape every material and spatial decision in a kitchen renovation. Solar orientation determines whether a kitchen is liveable without mechanical cooling for much of the year. Cross-ventilation strategy, window placement relative to prevailing winds, and the thermal mass of benchtop and flooring materials all carry functional weight that metro trend content treats as optional. Specifying a natural stone benchtop without considering thermal cycling performance in an arid climate, or selecting cabinetry with finishes that degrade under prolonged UV exposure, produces results that fail before the renovation has paid for itself.
Supply Chain Distance Is a Programming Discipline
Perth’s geographic isolation already creates a measurable freight premium for materials and appliances sourced from the Eastern States or overseas. For regional centres, that premium compounds. A specified item arriving in Perth from Melbourne must then travel a further 400 to 600 kilometres or more to reach the project site, with corresponding freight cost, handling risk, and lead time extension. Full kitchen designer engagements in metropolitan WA already carry documentation lead times of six to twelve weeks; regional freight dependencies extend this materially. The practical consequence is that material and appliance selection in a regional renovation must be treated as a procurement exercise, not simply a design preference. Perth kitchen renovation cost benchmarks for 2026 confirm that even metro projects absorb a distance premium from Eastern States suppliers; for regional projects, this effect is not marginal.
Local Trades Define What Is Actually Buildable
Labour represents approximately 45 to 55 percent of a total renovation budget in Western Australia, and the mining sector consistently absorbs skilled trades across the state. In regional centres, this competition is more acute and operates at closer proximity to residential projects. A kitchen design that depends on specialist metropolitan joinery, complex stone fabrication, or integrated European appliance installation may be unexecutable in a regional setting without fly-in trades or extended delays. This is not an argument for lowered ambition; it is an argument for design intelligence. Knowing what local trades can execute well, and designing to those capabilities without sacrificing spatial or material quality, is a core competency of an architect with genuine regional practice experience.
Investment Must Be Proportionate to the Market
Metro Perth cost benchmarks for kitchen renovation range from approximately $15,000 to $25,000 at the basic end, $30,000 to $50,000 for mid-range scope, and $65,000 or more for high-end work, according to current Perth renovation cost guidance. These figures do not translate directly to regional WA, and not only because freight and trade premiums push delivered costs higher. Property values in regional centres carry different ceilings, buyer pools are thinner, and the return on renovation investment varies considerably between a coastal lifestyle town and a mining-adjacent city. An architect practising in regional WA brings a calibration to this question that no metropolitan cost guide can substitute: understanding what investment is proportionate to a specific asset, in a specific market, at a specific point in time. That judgment, applied before scope is set, is often the most valuable contribution an architect makes to a regional kitchen renovation.
Sustainability in Practice: How It Is Delivered, Not Just Declared
Among premium Australian homeowners in 2026, sustainability has moved from aspirational language to a baseline expectation. Yet one commercial blog claims that 95% of renovators report selecting sustainable kitchen features, a figure that reveals something important when examined carefully: the near-universality of the claim does not confirm the near-universality of the outcome. Naming sustainability as a priority and delivering it through verified, measurable specification decisions are separated by a significant professional gap. An architect approaches this gap with tools, frameworks, and accountability that a cabinet maker or design-build showroom is structurally unable to replicate.
Embodied Carbon Begins with Material Choice
The carbon profile of a kitchen renovation is established at the specification stage, before a single element is installed. Reclaimed timber, honed local stone, and regionally sourced materials carry fundamentally different lifecycle emissions than imported engineered composites or resource-intensive manufactured finishes. This is not a styling preference; it is a quantifiable environmental decision. Architects working within frameworks such as the Green Building Council of Australia’s Green Star residential guidance can compare materials against embodied carbon benchmarks, reference Environmental Product Declarations, and make specification choices that are defensible and traceable. A cabinet maker selecting door profiles from a supplier catalogue is not positioned to conduct this analysis. The 2026 trend toward tactile, natural finishes is not incidental to this conversation; it actively rewards the kind of material selection that also produces better environmental outcomes.
Thermal Performance Is an Architectural Responsibility
Kitchen thermal performance is one of the most consequential and least-discussed dimensions of renovation. Window orientation determines solar access in winter and heat gain in summer. Shading devices, insulation at wall and ceiling junctions, and the kitchen’s connection to whole-home passive cooling strategies all have a direct and lasting effect on energy consumption across the life of the building. These are architectural decisions, governed by NatHERS performance standards and passive design principles that sit entirely outside the scope of a joinery brief. In regional Western Australia, where temperature ranges are often more extreme than metropolitan Perth, the operational energy consequences of getting these decisions wrong compound over years. An architect specifying a kitchen renovation assesses these variables as part of the design process; most other practitioners do not.
Water Efficiency and Local Materials as Measurable Outcomes
Water efficiency in fixture and appliance specification is a concrete, measurable commitment. Selecting tapware and dishwashers against WELS star ratings, and integrating water filtration where appropriate, moves sustainability from rhetoric into documented performance. In a regional WA context, the case for locally sourced and reclaimed materials extends beyond environmental principle into practical logic. Reduced freight emissions, support for local suppliers, and the material authenticity that cannot be replicated by manufactured alternatives all converge. Sustainability trends are actively reshaping how kitchens are designed and specified at a professional level, and the practices best equipped to deliver on that shift are those with the training, accountability structures, and whole-of-project scope to translate the commitment into outcome.
Heritage Homes and Existing Fabric: The Cases That Require More Care
Regional Western Australia holds a substantial stock of older homes that present a distinct category of renovation challenge. Federation cottages, interwar bungalows, and mid-century properties are distributed across the region’s towns and rural settlements, and their kitchens are among the most frequently targeted spaces for renovation. The functional shortcomings are predictable: small footprints, limited bench space, poor natural light, and storage arrangements that reflect how households operated decades ago rather than how they function today. That legitimate functional pressure, however, meets a set of regulatory and material obligations that most renovation processes are entirely unprepared to navigate.
Planning Approval Is Not Optional
For formally heritage-listed properties, any works that affect significant fabric require planning approval before a single wall is touched. In Western Australia, heritage listing operates across multiple layers, from properties on the State Register of Heritage Places carrying the most extensive obligations to places on a local government Heritage List and heritage precincts where council-level controls govern both external and, in some cases, internal fabric. The approval pathway depends on which layer applies and the precise scope of the proposed works; a Development Application is the standard requirement for structural changes or alterations affecting heritage significance, and the application must demonstrate through design documentation that the proposed intervention is sympathetic to the heritage values of the place. Heritage and planning approval alone for a substantial proposal commonly takes between four and twelve months, with the full pre-construction phase potentially extending well beyond that. This is not a process a kitchen company or design-build operator is resourced or qualified to manage. It requires an architect with genuine familiarity with the approval pathway, the conservation principles that heritage assessors apply, and the judgment to know which proposed changes will attract scrutiny and which will not.
Material Matching Is a Technical Discipline
Material selection in a heritage context is not a visual exercise. Understanding how original materials were detailed, how they have aged under specific climatic and use conditions, and which modern equivalents perform comparably without manufacturing a false historical impression is specialist knowledge built through repeated exposure to heritage projects. An architect without genuine heritage experience might specify a finish that appears correct on paper but is materially incompatible with the existing fabric, creating performance problems or triggering an objection from a heritage assessor. The conservation principle that guides experienced practitioners, namely that new work should be legible as new rather than presenting as original, applies directly to kitchen decisions: joinery profiles, benchtop materials, splashback finishes, and floor coverings all carry the potential to read as honest contemporary insertions or as unconvincing period imitations.
The Unlisted Home Is Not Without Obligation
Even in homes without formal heritage listing, the existing fabric carries a spatial and material logic that a kitchen renovation should work with rather than against. Ceiling heights, structural rhythm, window placement, and floor material continuity are not arbitrary features; they reflect the proportional system of the original design, and interventions that override them without understanding the whole tend to produce results that read as disconnected. Removing a wall without assessing its structural and spatial role, relocating a window without considering the original fenestration logic, or introducing a floor finish that terminates abruptly at a threshold are errors that are visible and, in older homes with irreplaceable fabric, difficult or impossible to reverse.
Office of Regional Architecture brings direct experience with heritage residential projects to this specific type of renovation brief, including both the planning familiarity required to navigate heritage approvals and the material sensitivity that these projects demand. In the context of a heritage kitchen renovation, that combination is not a premium service option; it is the appropriate baseline for getting the project right.
2026 Design Directions Worth Taking Seriously
The material conversation in kitchen design has shifted decisively. What once dominated Australian kitchens, the polished surfaces, high-gloss cabinetry, and reflective laminates of the previous decade, is being replaced by something more considered and physically present. Honed stone, oak joinery, fluted surfaces, handmade tiles, and Venetian plaster are now the primary material references across serious kitchen design. This is not a cosmetic change. These materials carry distinct maintenance profiles: honed stone will mark and absorb moisture differently than polished granite; Venetian plaster requires careful application and periodic sealing; handmade tiles introduce variation that must be accommodated in both setting-out and grout selection. Choosing them without understanding how they age is how renovations lose their integrity within five years.
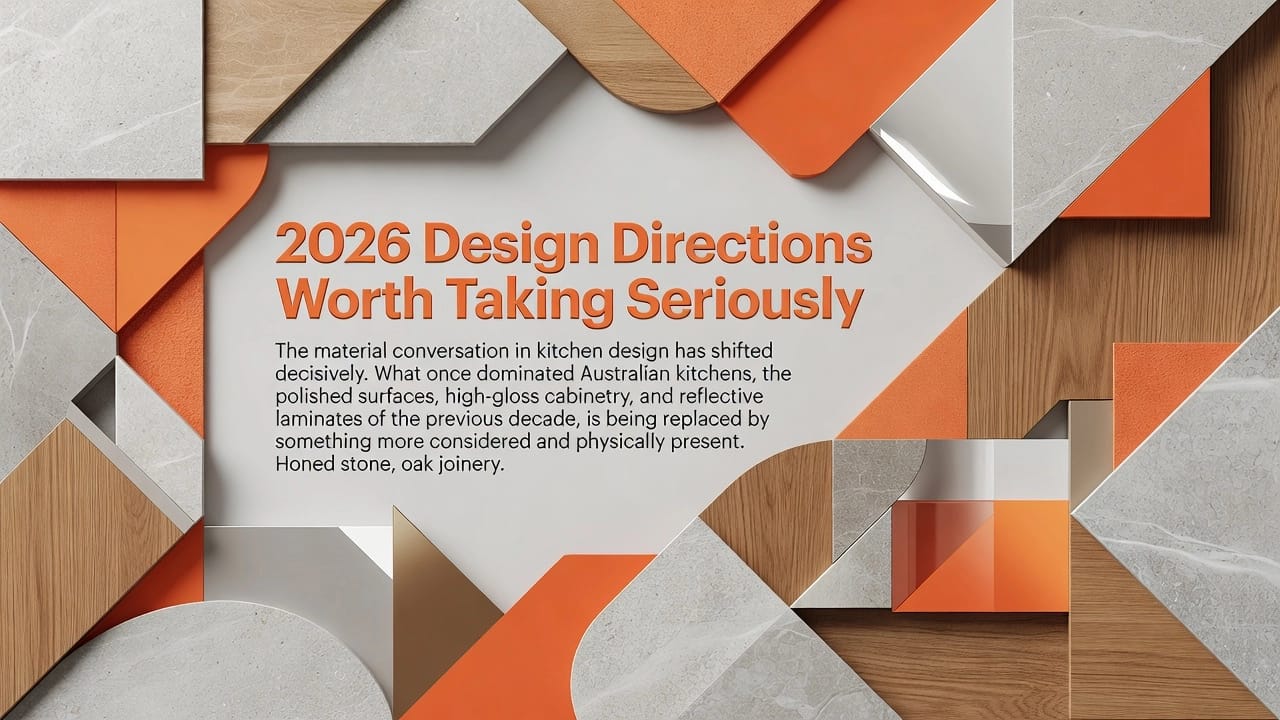
The colour palette shift reinforces this material direction. Cool greys, once the default of a decade of kitchen renovations, have been displaced by warm and earthy tones. Deep greens, navy, beige, and cream now define the premium end of the Australian kitchen market. Vitality Online documents this shift as one expected to remain dominant well beyond 2026, which changes the investment calculus for homeowners. A colour direction with documented longevity is a different proposition than one that peaked at the showroom. Choosing from within this palette is not trend-chasing; it is a form of risk management for a renovation that should perform for fifteen or more years.
Spatially, the defining development in the Australian kitchen is the relationship between the island and the scullery. The island has evolved from a preparation surface into the social and functional centre of the home: a place for cooking, eating, working, and gathering simultaneously. A panel of 22 experienced kitchen designers predicting directions for the next 12 to 24 months identified multi-zone kitchens designed for multiple simultaneous purposes as one of the clearest directions emerging. The scullery is the structural partner to this evolution. It absorbs the working chaos of a functional kitchen, the appliances, the storage, the prep disorder, allowing the main kitchen to remain composed when the household is entertaining or simply living in plain view. Getting this spatial relationship right requires early planning input, not a cabinetmaker’s afterthought.
The indoor-outdoor relationship is the architectural dimension most frequently underestimated in kitchen renovation briefs. By Design magazine identifies the threshold between interior and exterior as a current architectural priority, and it is easy to understand why. In the Australian context, and particularly across regional WA, the kitchen’s relationship to a verandah, garden, or outdoor living area is often the most-used spatial move in the home. The detailing of that threshold, its material continuity, its structural framing, its provision for light and outlook, requires architectural resolution from the outset.
Smart technology in the 2026 kitchen is defined by its invisibility. Concealed appliances, integrated hardware, and touchless technology designed to disappear into the architecture rather than announce itself represent a fundamentally different approach to specification. The coordination this requires is significant: appliance concealment demands that cabinetry detailing, electrical rough-in, and spatial planning are aligned from the earliest design stage. When that coordination is absent, the result is visible compromise, appliances that almost integrate, hardware that nearly disappears. Seamlessness in execution is the product of precision in design.
Design Longevity: Building a Kitchen That Still Feels Right in Ten Years
A January 2026 article from The Maker in Perth, a cabinetmaker’s blog, reports what many architects have observed informally: the brief has changed. Homeowners are no longer arriving at design conversations asking what is trending. They are asking what will still feel right in ten years. This is a fundamentally different question, and it demands a fundamentally different methodology in response.
Longevity in kitchen design is not a materials outcome. It is not achieved by selecting stone that is described as “timeless” or cabinetry in a colour predicted to hold relevance. It is an architectural outcome, produced by spatial decisions that are proportionate to the scale of the home, by joinery details that resolve cleanly without accumulating visual complexity, and by a material palette that has internal coherence. A kitchen assembled from individually strong trend choices, each selected because it appeared in a 2026 edit, will read as a product of its moment rather than a considered environment. The difference is not subtle, and it becomes more visible with each passing year.
The 2026 design direction, described across the industry as resolving more with discipline, clarity and control, is precisely what architectural thinking produces. A kitchen designed with this intent does not accumulate visual noise. It does not require another renovation in five or eight years because the island configuration has dated or the colour story has shifted. It ages with the dignity of a considered decision rather than the awkwardness of a trend that has moved on. This framing, drawn from current analysis of luxury kitchen renovation, positions the kitchen as a long-term spatial investment rather than a periodic refresh.
Trend-chasing and longevity are structurally in tension, and the gap between them carries a real financial cost. A kitchen designed around the most-photographed island configuration of a given year has a legible use-by date built into its brief. A kitchen designed around the spatial logic of the home and the actual life of its occupants will outlast trend cycles entirely. Research into 2026 kitchen design directions reinforces this: the renovations with the strongest long-term performance are those resolved around functional clarity and spatial proportion, not decorative ambition.
Australian kitchen entries in the 2026 TIDA (Trends International Design Awards) suggest that the benchmark for what a well-resolved kitchen renovation can achieve has risen. The gap between an architecturally designed kitchen and a showroom-configured one is increasingly visible at this level of professional scrutiny, and increasingly felt by homeowners who have experienced both.
What the Process Looks Like: From Brief to Completion
An architectural engagement for a kitchen renovation begins with a site visit and a structured briefing conversation. This is not a showroom appointment or a product selection session; it is a diagnostic process. The architect is gathering information about how the household actually uses the space, what is failing functionally, what the structural conditions allow or restrict, and what the project budget and realistic timeline look like. This phase typically runs three to four weeks and produces a clear project brief that governs every subsequent decision. Getting this foundation right is what separates a resolved renovation from one that accumulates compromises.
Concept design follows the brief, and its purpose is to explore genuine options before any commitments are made. Spatial configurations, material directions, structural implications, and the relationship between the kitchen and adjoining spaces are all examined and presented. Critically, this happens before any specific product, finish, or supplier enters the conversation, which means the client is making real design decisions rather than selecting from a pre-fixed catalogue. Schematic design typically takes four to eight weeks, with the design refined through client feedback before any direction is locked in.
Where planning or building approval is required, which applies to structural alterations, additions, and heritage properties, the architect prepares and submits the necessary documentation and manages the approvals process directly. The client is not left to interpret planning instruments, navigate a local government portal, or manage correspondence with a certifier independently. This is particularly relevant in regional WA, where heritage overlays and local planning policies can add complexity that a kitchen company is neither equipped nor licensed to address.
Construction documentation then produces a complete, coordinated set of drawings and specifications that a builder and all relevant trades can price and execute accurately. This completeness is directly connected to cost control. An under-documented renovation creates the conditions for on-site variations, informal substitutions, and decisions made without reference to the design intent, and those decisions drive cost overruns. Construction documents resolve those issues on paper before a single wall is touched.
Contract administration, the architect’s involvement during construction to review progress, assess variations, and confirm the work matches the documented design, is a stage that kitchen companies and design-supply firms simply do not offer. Understanding the full phases of the architectural design and construction process makes clear why this oversight matters: without it, design intent is routinely diluted through informal on-site decisions that accumulate unnoticed until the project is complete.
The Question Worth Asking Before You Renovate
Before engaging a kitchen company or requesting a quote, it is worth pausing to ask one diagnostic question: is this project primarily a product selection exercise, or does it involve spatial change, structural conditions, heritage fabric, sustainability objectives, or regional complexity? The answer determines which professional should lead the process, and when they should enter it.
If the answer involves any of the latter conditions, the project scope justifies architectural input. The cost of that input is recovered through a more resolved outcome, a process with fewer costly surprises, and a kitchen that performs and endures rather than simply presenting well at handover. A scope without architectural definition tends to produce inconsistent contractor pricing and accumulates downstream risk once construction begins.
Office of Regional Architecture works with residential clients across regional WA on projects of exactly this kind: kitchen renovations treated as architectural projects, with the spatial thinking, sustainability rigour, and heritage sensitivity each brief requires.
The actionable next step is straightforward. Bring your brief, even an unformed one, to an initial conversation with an architect before making any commitments to suppliers, builders, or kitchen companies. The earlier architectural input enters the process, the more value it can add.
Conclusion
A kitchen renovation is never just a cosmetic upgrade. It is a structural, mechanical, and spatial endeavour that deserves the same careful planning as any serious architectural project. The key takeaways are clear: walls, plumbing, ventilation, and circulation all intersect in the kitchen; ignoring these systems leads to expensive mistakes; and approaching your project with architectural thinking produces results that are both functional and lasting.
The difference between a kitchen that merely looks good and one that genuinely works comes down to how seriously you treat the planning process from the start.
Before you finalise a single cabinet choice or countertop material, consult with a registered architect who understands the full scope of what kitchen transformation involves. Treat your renovation as the building project it truly is, and the results will exceed every expectation you had at the start.