Skip to content

ORA

  • Home
  • Sustainability
  • Projects
    • All Projects
    • Residential
    • Community
    • Commercial
    • Heritage
    • Landscaping
  • Publications
    • Reflect Reconciliation Action Plan
    • Guides
    • ORA News
    • Articles
  • About
  • Contact
  • Start a project
  • Home
  • Sustainability
  • Projects
    • All Projects
    • Residential
    • Community
    • Commercial
    • Heritage
    • Landscaping
  • Publications
    • Reflect Reconciliation Action Plan
    • Guides
    • ORA News
    • Articles
  • About
  • Contact
  • Start a project

Bank House, Gnowangerup

A Historic Home, Made for Modern Country Living

Additions & alterations · Gnowangerup · Completed 2023

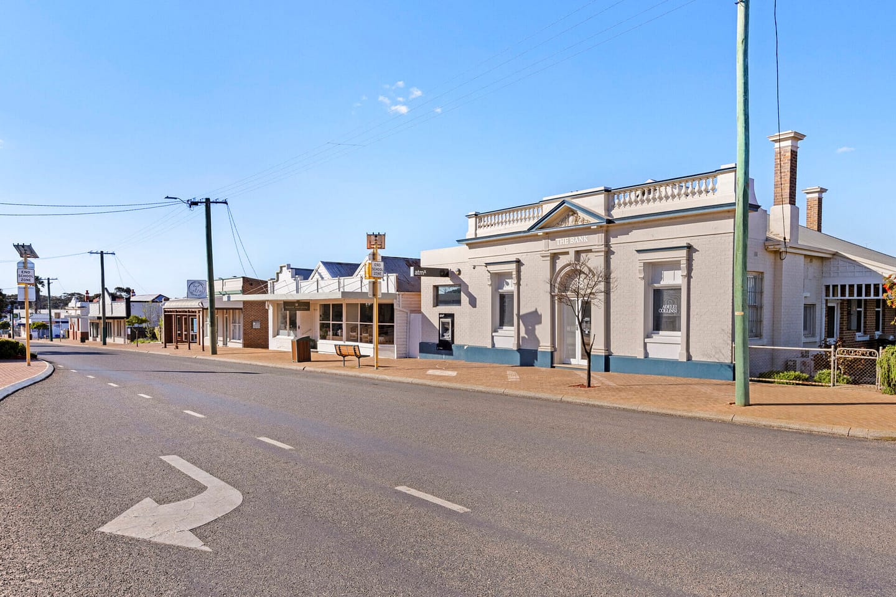
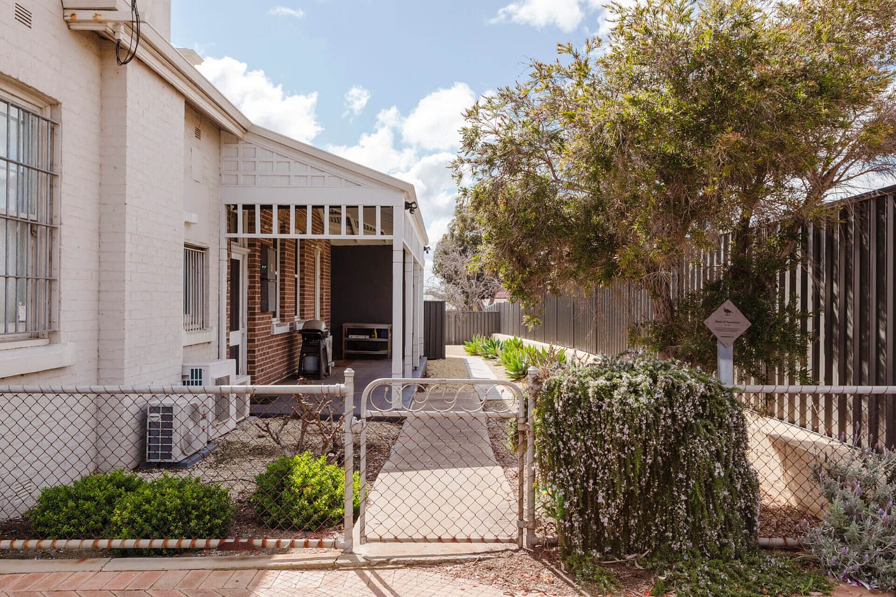
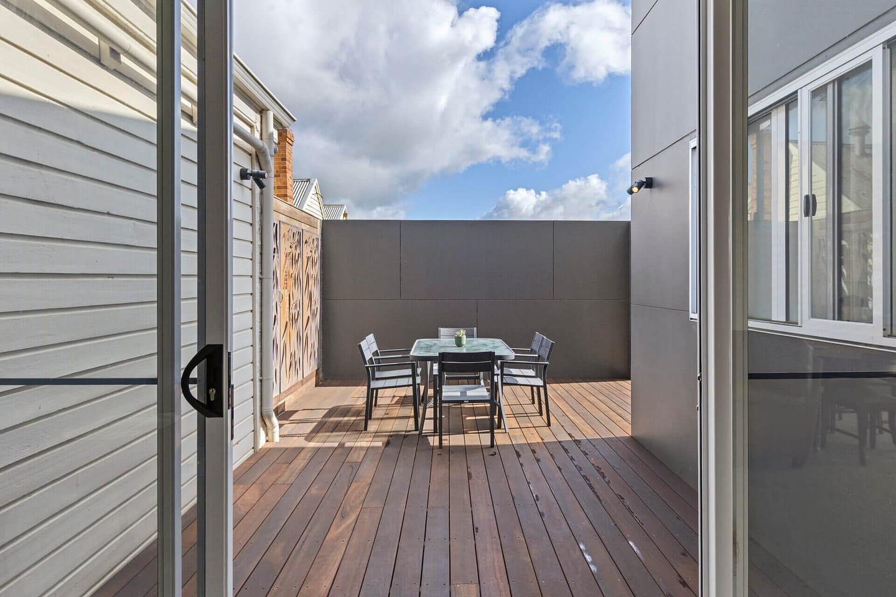
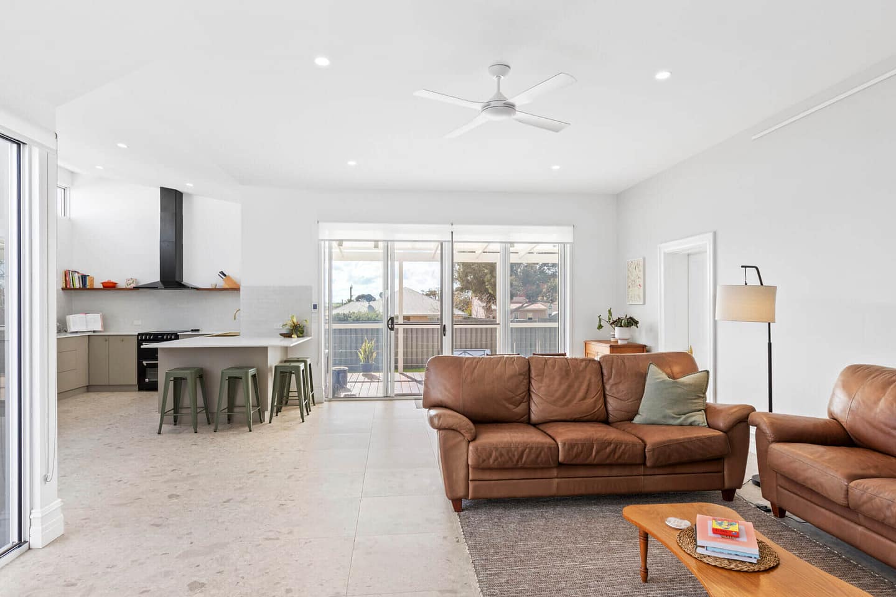
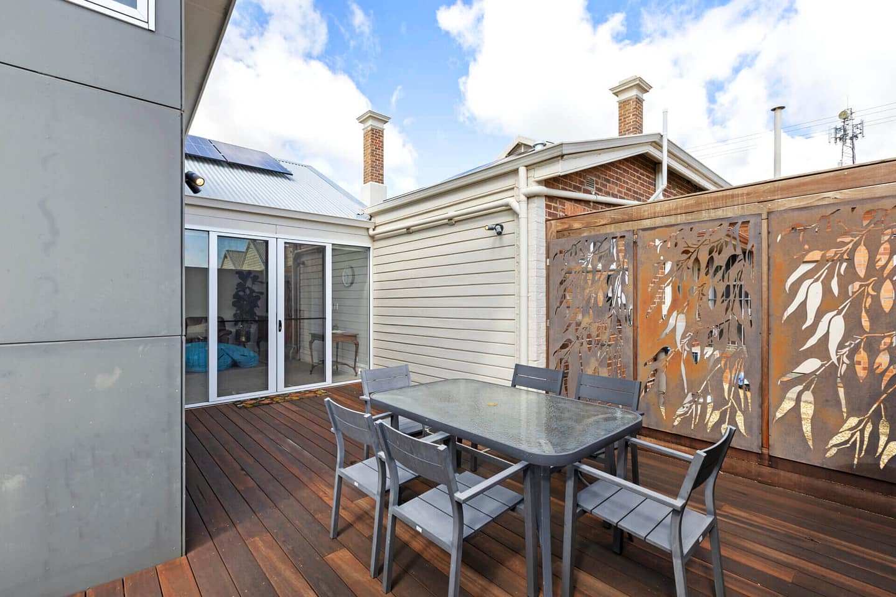
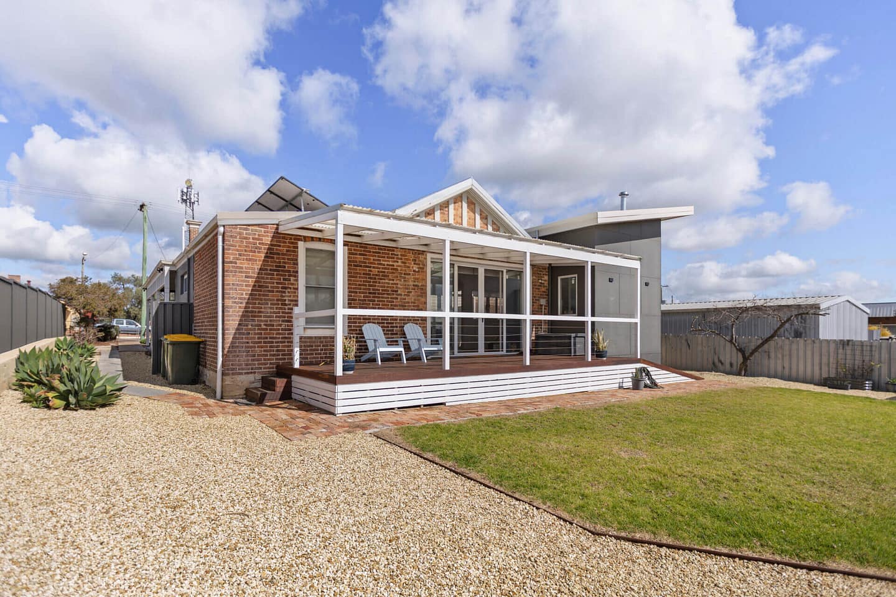
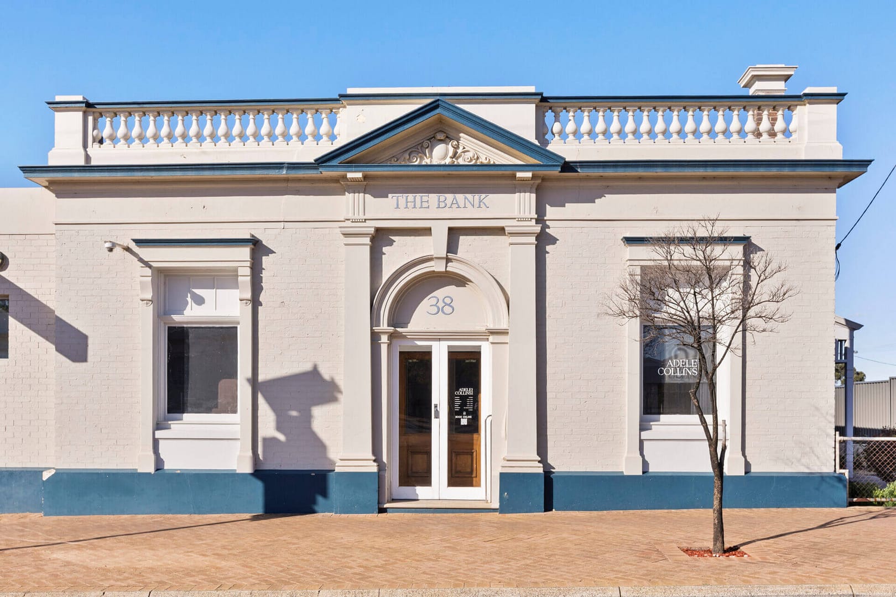
Set on the main street in Gnowangerup, this historic house behind the former commercial bank was reworked to suit its owners Wheatbelt farming life. The brief was to make the home more comfortable, practical, light and bright day to day, with strong connection to outdoor living areas, while respecting the character that made it worth keeping.

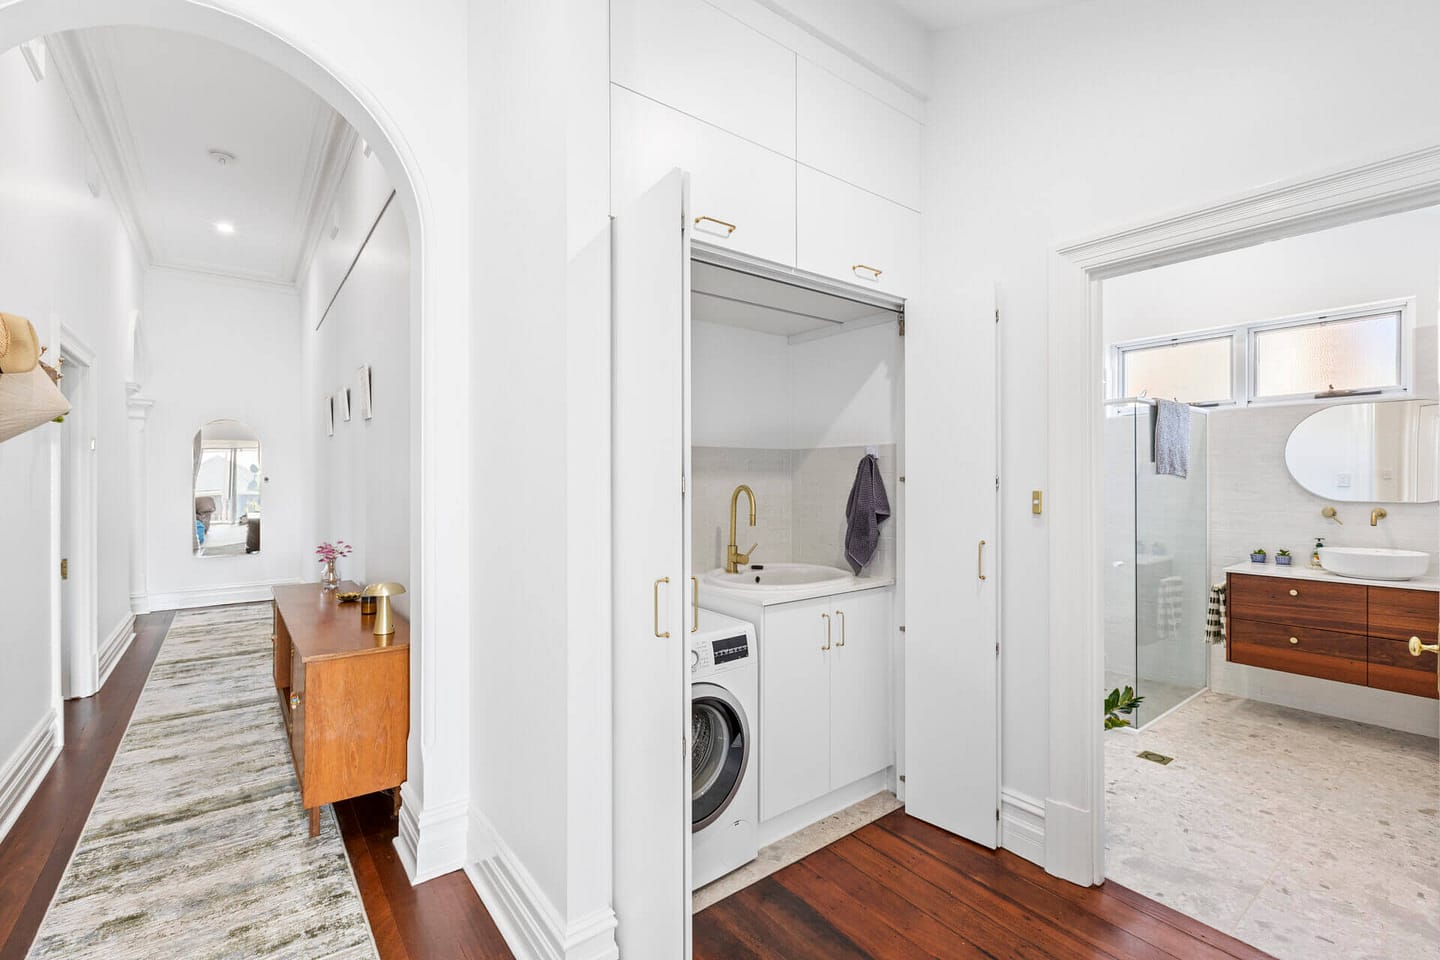
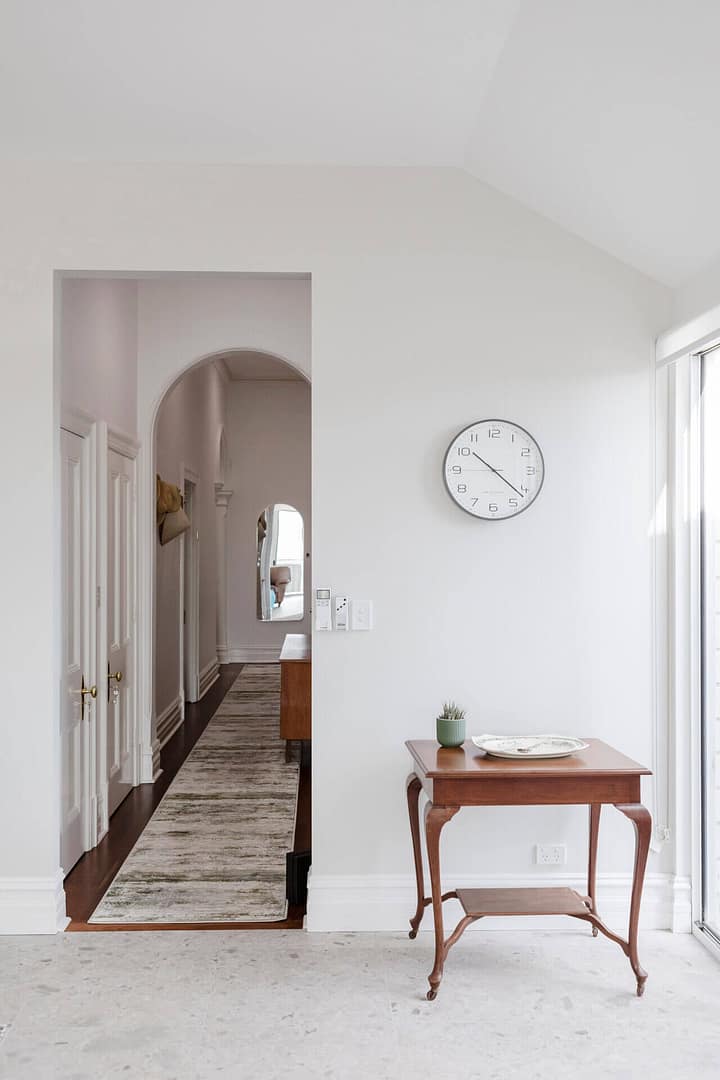
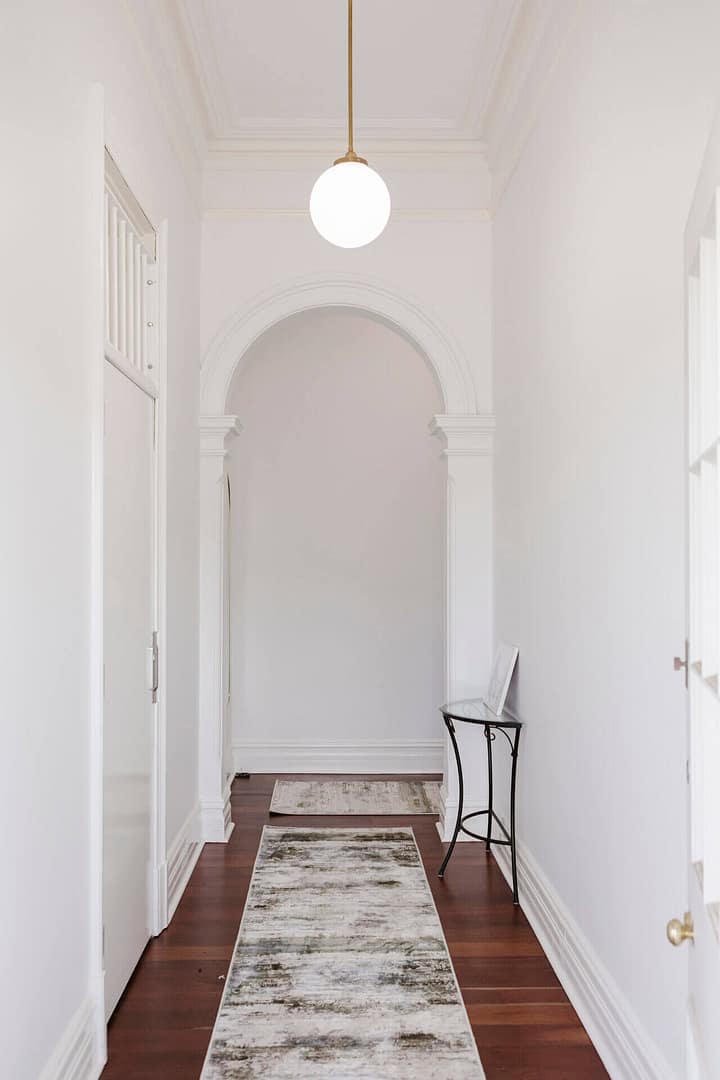
ORA, led by Rosalie Pech Eva, designed contemporary additions and alterations that complement the original fabric. The arched hallway, high ceilings and decorative cornices were kept and restored. New kitchen, bathroom and laundry spaces bring warmth, function, volumetric space and light into the building without competing with the dignity of the old house.

Key Features

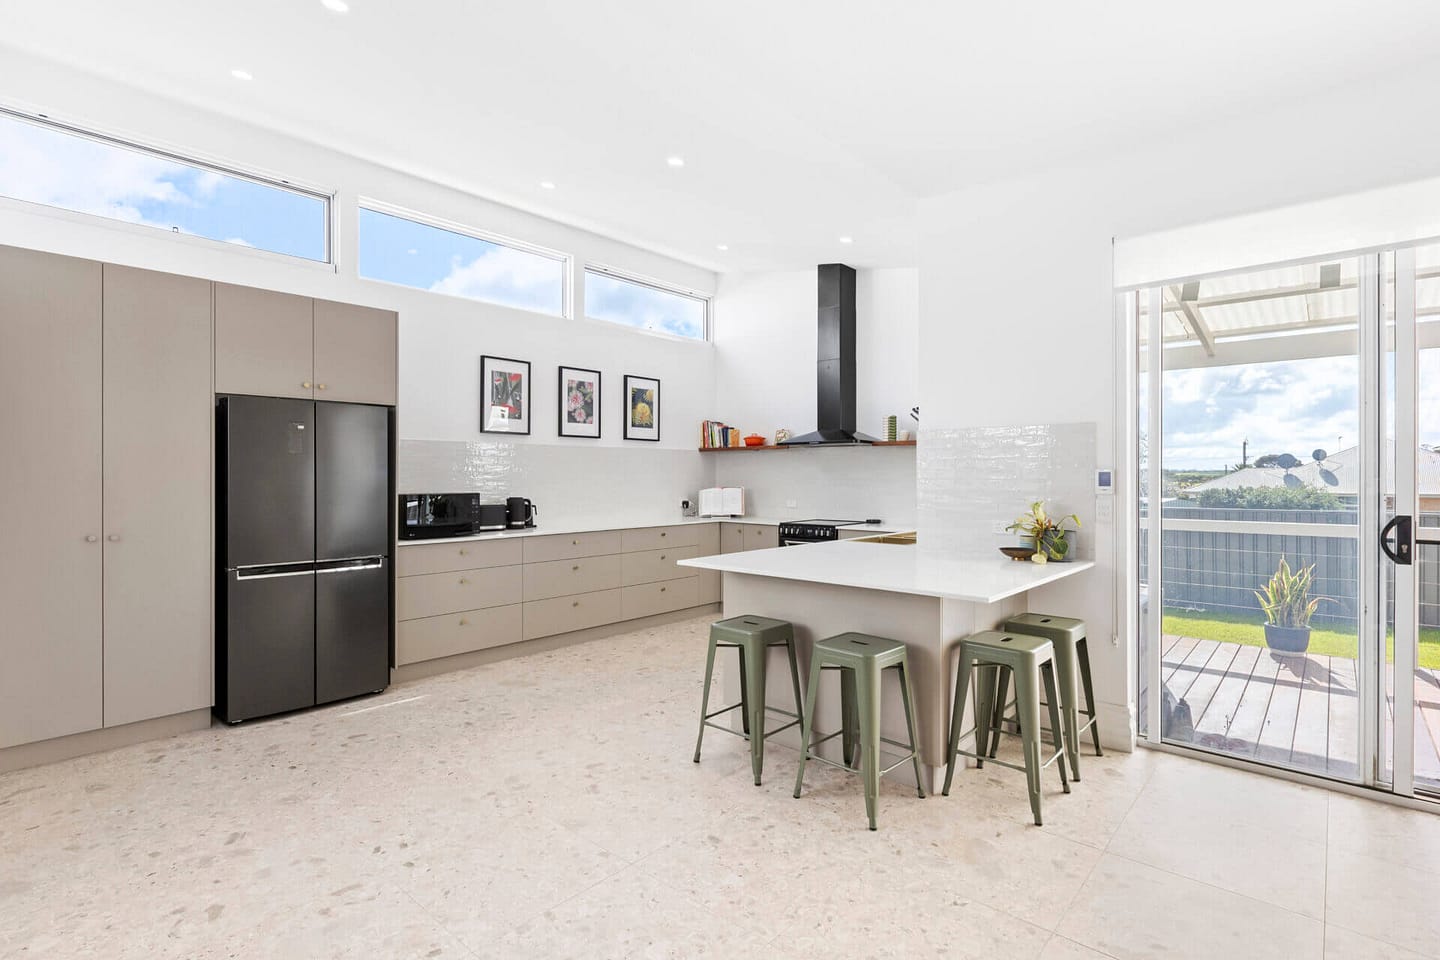
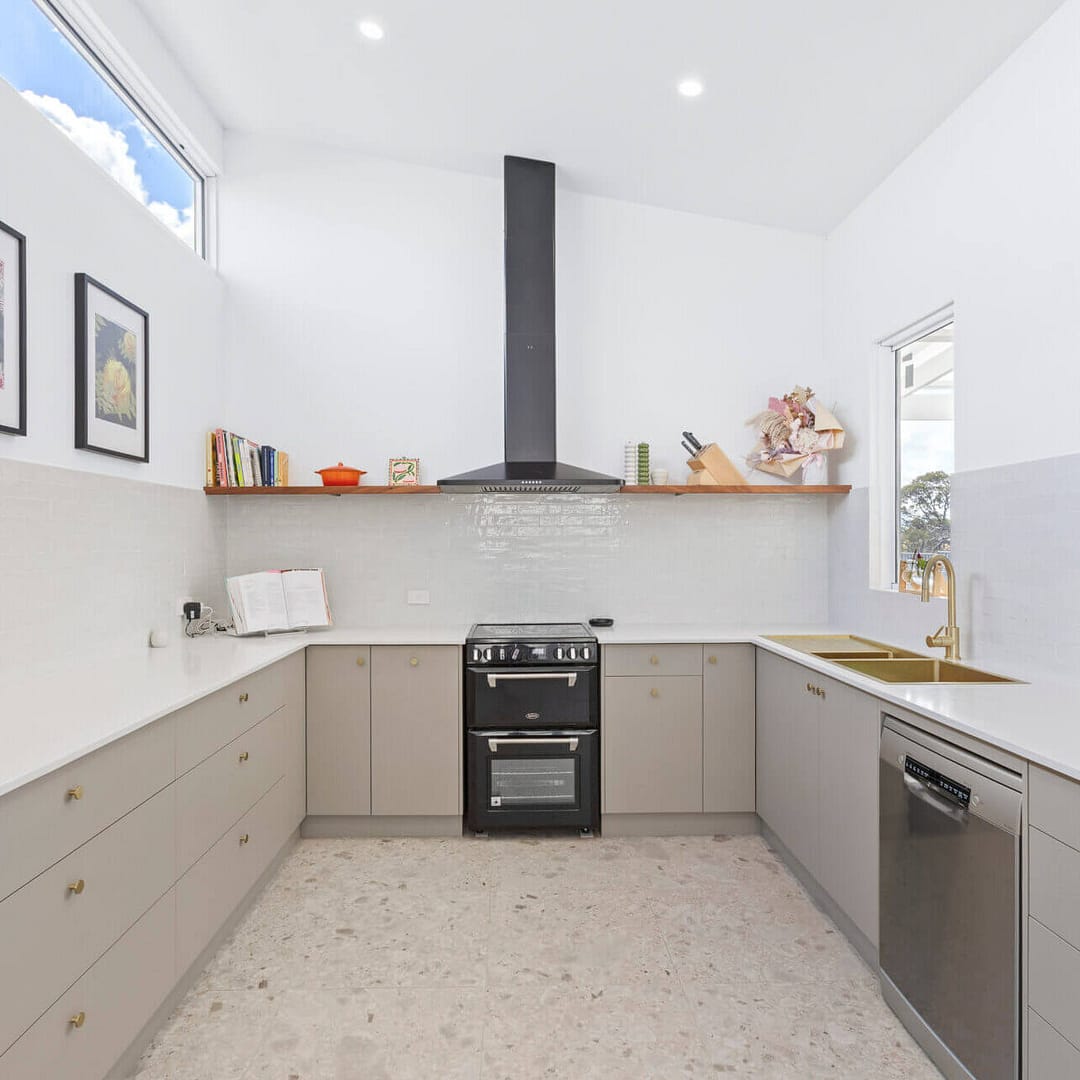
  • Kitchen : a bright U-shaped kitchen with high windows, terrazzo flooring, handmade-look tiles, and brass hardware.
  • Hidden laundry :: a full laundry tucked behind full-height cupboard doors off the hallway, out of sight when not in use.
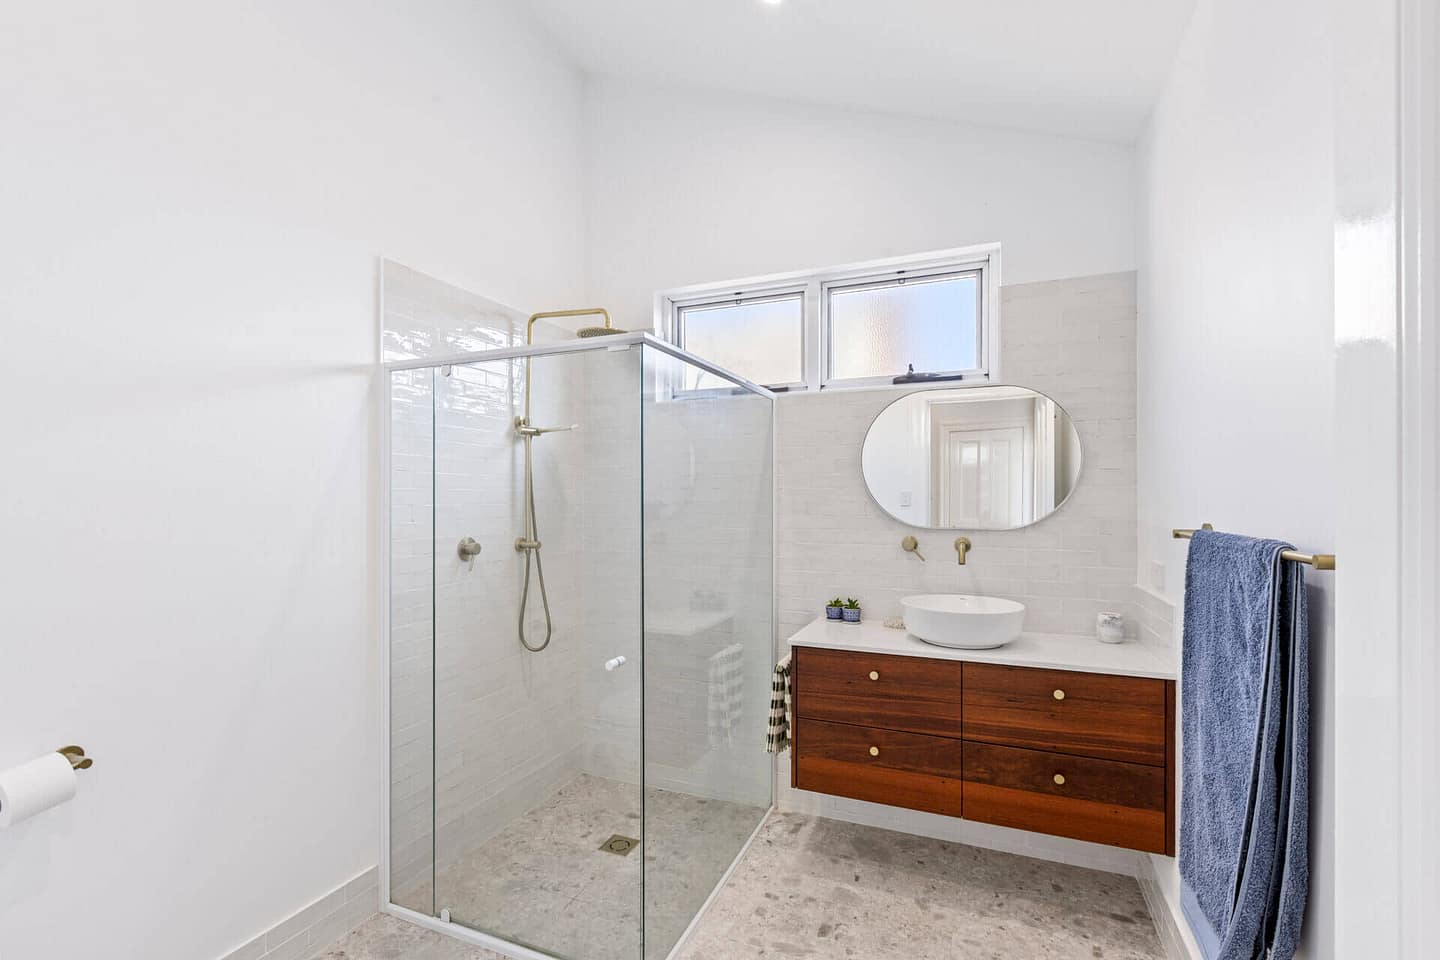
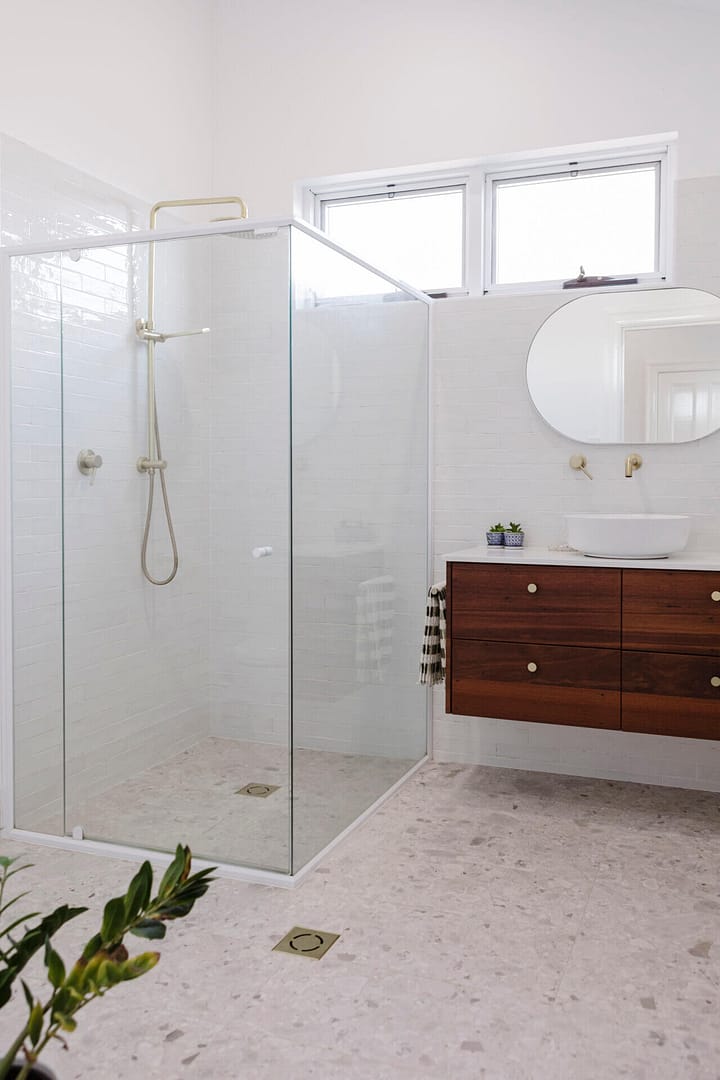
  • Bathroom : a floating timber vanity, brass tapware and a walk-in shower, with terrazzo floors carried through.
  • Respect for the original : the arches, cornices and timber floors were retained, so the new work reads as part of the house’s story.

Credits:

Photography: Natalie Davy Photography

Builder: Dynamic Building Services

Structural engineer: Structerre Engineers
 

Natalie Davy Photography

We'd love to let you know what we're up to. Subscribe here.

Get in touch

  0412 869 863

admin@regionalarchitect.com.au

PO Box190 Mt Hawthorn WA 6915
&
576 Brookton-Corrigin Road, Brookton, WA 6306

ABWA Reg # 3315

  • Home
  • Sustainability
  • Projects
    • All Projects
    • Residential
    • Community
    • Commercial
    • Heritage
    • Landscaping
  • Publications
    • Reflect Reconciliation Action Plan
    • Guides
    • ORA News
    • Articles
  • About
  • Contact
  • Start a project
© 2026 ORA. All rights reserved.
Back to top