
A kitchen renovation can feel like a straightforward cabinet and benchtop upgrade. In reality, the moment you move a wall, change a window, or add a new appliance, you are adjusting how your whole home performs. This tutorial is for beginners who want to plan a kitchen that works beautifully with the rest of the house, not just looks good on its own.
We will explore why your kitchen renovation is really a whole-house project. You will learn to start with the whole house rather than the cabinets, then consider layout and flow between kitchen, living and outdoor space. We will cover light, ventilation and thermal comfort; energy performance through insulation, glazing, shading and airtightness; materials and embodied energy; and the structure and services hidden behind the walls. We will also look at approvals and compliance in Western Australia, budget and sequencing, and planning for regional WA climates and site conditions. Finally, you will find a pre-start checklist and clear next steps, including why bringing your architect in before you buy anything can save time, money and regret.
Why Your Kitchen Renovation Is Really a Whole-House Project
A kitchen sits at the junction of plumbing, electrical, gas, structure, daylight and airflow. Change one wall and you alter how the hallway, living room and outdoor area perform, not just how the room looks.
Homeowners often treat this as a joinery purchase; why a kitchen renovation is an architectural project explains the limits of that framing. Finishes-first thinking starts with benchtops, cabinetry and appliances; performance-first thinking groups the kitchen with the whole-house topics national renovation guidance pairs with design: orientation, thermal mass, insulation, glazing, shading, ventilation and airtightness.
The market remains active: ABS figures show total dwelling approvals up 10.3% year on year in August 2026, and private house approvals up 18.4%. These track new dwellings, not renovations.
Rework carries the real cost. Moving a wall, window or service after fit-out is locked in means paying twice for trades, making good and delays. An accredited architect can test whole-house options on paper before a single trade is booked, which is where Office of Regional Architecture adds the most value early.
Start With the Whole House, Not the Cabinets
Before finalising cabinetry, trace how the kitchen interacts with every adjacent space: living, dining, laundry, pantry, hallways and outdoor areas. Note which are dark, cramped or poorly ventilated and could improve as a side effect.
Assess borrowed light and sightlines. A high window, internal opening or glass door can push daylight from the kitchen into a hallway or living zone that has never had any. Then trace cross-ventilation. Tall cabinetry or a new wall placed in front of an existing window can kill a whole-house breeze path, raising summer discomfort and cooling costs.
Check acoustic separation where the kitchen adjoins bedrooms. Hard surfaces transfer noise, so plan doors, layout offsets or insulation in shared walls. In regional WA, wide verandahs and generous blocks mean the kitchen-to-courtyard connection often matters more than a formal dining room. Designing these relationships early also protects your budget, as How Smart Design Saves Construction Costs Before You Break Ground explains.
Layout and Flow: Linking Kitchen, Living and Outdoor Space
That connection begins with the work triangle: keep sink, cooktop and fridge within easy reach, then extend the thinking outward. Where do groceries land? Where do bins live? How do plated dishes travel to the dining table or the verandah?
An island bench earns its footprint only if circulation survives. Allow generous clearance on main walkways and tighter clearance in secondary task zones, then check the figures against current design guidance.
Plan access early. Door widths must suit prams, wheelchairs and appliance deliveries, and every oven door, dishwasher drawer and pantry door needs corner clearance to open without trapping someone.
Outdoor connection is decided by weather. Servery windows, sliding or stacking doors and sheltered cooking zones are worth the cost only if prevailing wind, sun and rain let you use them year round, as demonstrated in the Warranine House project.
Finally, sightlines: seeing a play area, pool or garden from the bench is a genuine functional benefit, not a luxury.
Light, Ventilation and Thermal Comfort
With flow settled, comfort depends on how the kitchen handles sun and air. Protect existing north light and consider how cabinetry placement can block a room’s only window. Choose an externally exhausting rangehood that discharges outdoors, as required by the National Construction Code (readers should confirm the applicable edition, NCC 2025 may apply to current projects). In tighter homes, exhaust needs a make-up air path to work properly. Appliances generate heat that adds to the kitchen’s cooling load; factor this into the room’s ventilation and shading strategy. Position a bench, breakfast nook or dining seat to catch winter sun; it costs nothing extra and makes the kitchen usable in cooler months. For a whole-home approach, see how to design an energy efficient house in Western Australia.
Energy Performance: Insulation, Glazing, Shading and Airtightness
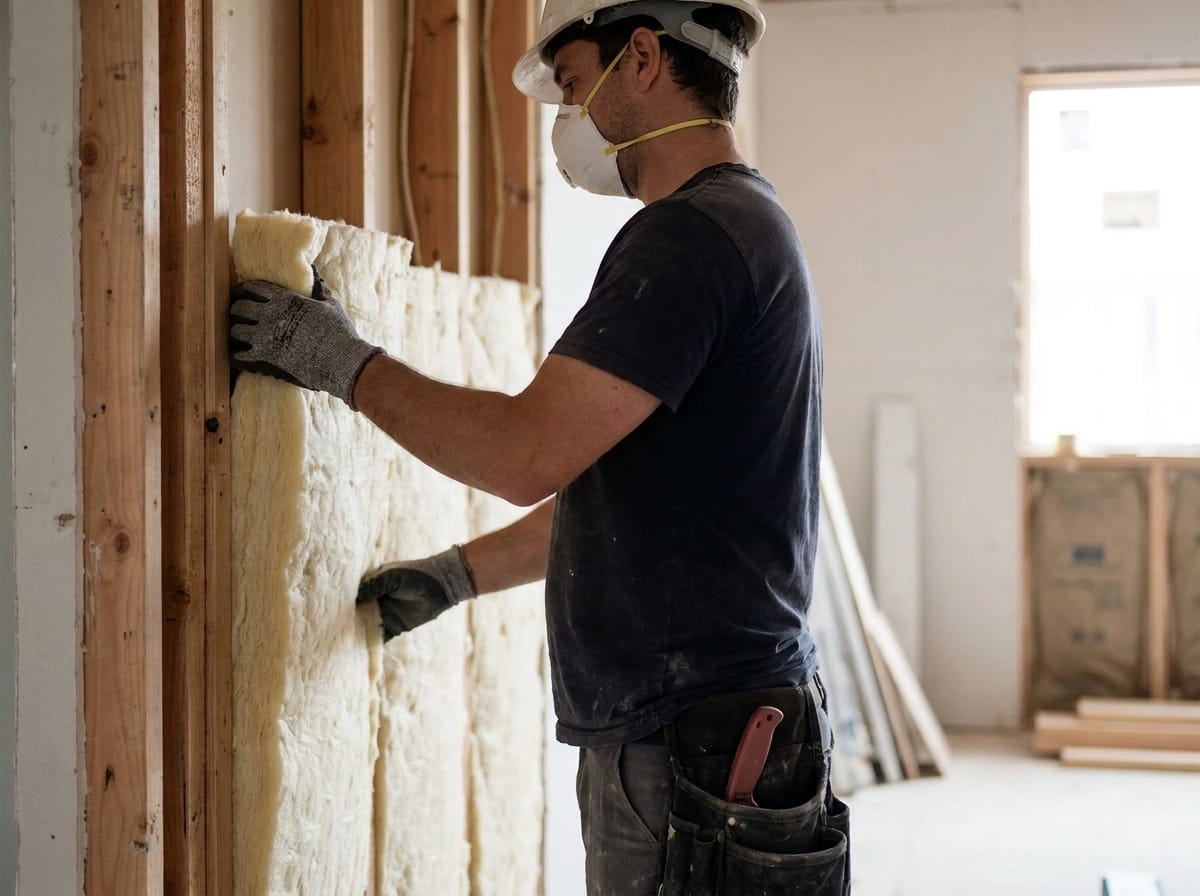
Thermal comfort decisions set the stage; the building envelope determines how much energy you spend holding it. Upgrade insulation while ceilings or walls are open during demolition, it is far harder to do once rooms are finished.
Let orientation drive glazing. Prioritise double glazing and sealed frames on elevations most exposed to harsh sun or cold wind.
External shading, eaves, pergolas, screens and adjustable blinds, intercepts summer sun before it enters the glass, whereas internal blinds act only after heat has already entered the room. In older regional homes, balance airtightness against controlled ventilation, and ensure sealing in one area is considered as part of a whole-house plan.
Before design is locked, commission a whole-house energy review. An architect or energy assessor can model before-and-after performance, identify the upgrades with the best return, and align the work with a low-carbon approach. See What to Consider Before Renovating Your Existing Home for the broader renovation context. Material choices carry a similar logic.
Materials and Embodied Energy: Choosing With the Whole House in Mind
Once energy performance is locked in, turn to the materials themselves. Embodied energy is the energy used to extract, manufacture, transport, install and eventually dispose of a material, sitting alongside the operating energy the kitchen uses over its life. For regional conditions, consider durability: finishes that need early replacement carry both a financial and an embodied-carbon cost. The history of wall, floor and roof systems in Western Australia shows how strongly local climate shapes durable choices.
Before demolition, plan waste minimisation. Identify cabinetry, appliances, tapware and tiles worth retaining, reusing elsewhere in the home or selling, and sort the rest for recycling rather than landfill. Source locally or regionally where practical, because transport distance adds directly to a project’s embodied footprint.
Finally, ask end-of-life questions up front: can the benchtop, joinery or flooring be repaired, refinished or recycled later, or will it be replaced wholesale in fifteen years?
Structure and Services: What Is Hiding Behind the Walls
Once materials are settled, the next layer is the one you cannot see. Load-bearing walls should be identified before design is locked; removing one generally requires an engineered beam, post or structural alteration, which changes both budget and program. Ask those questions early using our guide to structural engineering questions to ask before you renovate.
Relocating services is rarely simple. Drainage must maintain fall for sinks and dishwashers, hot water and gas lines need new routes, and an existing stack or flue may limit where the layout can go. Electrical capacity deserves the same attention: dedicated circuits for ovens and induction cooktops, enough power for appliances, and future readiness for solar, batteries or an electric vehicle charger.
Older homes hide surprises: asbestos sheeting, degraded wiring, previous non-compliant work and deteriorated subfloor framing. Note that specific regulatory obligations around these matters differ by jurisdiction, confirm requirements with a WA-licensed professional before proceeding. Hold a contingency for unexpected findings, and book a condition assessment or structural review before demolition. Record the existing state of adjoining rooms and finishes so responsibility for damage stays clear.
Approvals and Compliance in Western Australia
Once you know what is behind the walls, confirm what you are allowed to do with it.
Whether a permit is required depends on the nature of the work, confirm with your local council or building surveyor before proceeding. Confirm current requirements with the WA Government’s building and energy authority, your local council or a licensed building surveyor rather than forum advice.
The National Construction Code sets performance requirements for ventilation and wet-area waterproofing; an accredited architect or licensed building surveyor can confirm which provisions apply to your project. Heritage overlays and local planning schemes may apply in your area, check with your local council before finalising external changes such as windows, doors or additions.
Regional councils vary in how they assess applications, so engage a designer or architect who knows the local approval pathway. Our residential project guide explains how approvals fit the wider process.
Budget and Sequencing: The Order That Saves Money
Once approvals are settled, the order you spend in matters as much as the amount. The sequence, brief and site analysis, concept design, approvals, structural and services coordination, documentation and tender, construction, then fit-out and joinery installation, is the backbone of a well-run project.
Fit-out sits last by design. Cabinetry and finishes ordered before structure and services are finalised are a common source of wasted money, because a moved drain or beam invalidates the order.
Budget in three parts: construction, a contingency for unexpected structure, services and compliance items, and a separate allowance for design fees and approvals. Hold that contingency for genuine unknowns; it is not a spending buffer.
Decide early on the biggest cost drivers: changing the layout footprint, relocating services, altering windows or external walls, and structural openings.
Value engineer during design, not on site. Every change after contract award attracts variation pricing, plus delay and coordination risk.
Planning for Regional WA Climate and Site Conditions

Good sequencing also depends on where you build. WA encompasses a wide range of climates, from hot dry inland areas to temperate southern regions and cyclone-affected northern zones, and construction approaches should reflect these differences.
Orientation and prevailing breezes shift town by town. Local knowledge beats generic advice copied from a Perth or eastern states project.
Check local planning maps for bushfire-prone areas. If your kitchen opens onto a verandah or outdoor area, bushfire mapping may affect what the relevant standards require for materials, glazing and detailing, verify the applicable requirements with your architect or building surveyor.
In remote and regional areas, it is prudent to order long-lead items early to account for supply-chain distance.
Off-grid or limited-service sites may call for different choices on cooking appliances, hot water and ventilation. An architect familiar with your region, such as Office of Regional Architecture, can test these options at concept stage, before they harden into costly decisions.
Your Pre-Start Checklist: Questions to Ask Before You Commit
Once you have weighed up climate, site and local trade realities, use this checklist to test the project before you commit.
- Whole-house role: What must this kitchen do for the rest of the house in terms of light, airflow, noise and connection to living and outdoor areas?
- Structure and services: Which walls are structural, which services can realistically move, and what investigations must be completed before design is finalised?
- Approvals: What is the approval pathway, and who is responsible for confirming building permit, heritage and energy compliance requirements?
- Budget: What is the realistic cost including contingency, and what is excluded, such as design fees, approvals and temporary kitchen arrangements?
- Coordination: Who coordinates the trades, and how will kitchen decisions on glazing, ventilation, insulation and materials be checked against their effect on the whole home?
Your answers to these five questions form the brief that shapes design, cost and program.
Next Steps: Bring Your Architect In Before You Buy Anything
With your checklist complete and your whole-house brief formed, act before you buy a tap or benchtop.
Investigate before you design, and design before you demolish. Structural and services reviews are far less disruptive before walls are open than after.
Follow the sequence covered above: design, approvals, services and structure, then fit-out.
Confirm all approval and compliance requirements with the WA building authority, your local council or a licensed building surveyor before committing to a program.
Then engage an accredited architect for concept design and whole-house advice. Testing options on paper is where good decisions become affordable. For projects across regional Western Australia, contact Office of Regional Architecture.
Conclusion
A kitchen renovation is never just a kitchen. It reshapes layout, light, airflow, energy use, materials and structure across your whole home. Your reward is a kitchen that works beautifully with every surrounding space. Contact Office of Regional Architecture to start planning with confidence. Invest in clarity now, and enjoy a better home for years.