
The land shapes everything. In regional Western Australia, that truth is impossible to ignore, yet it remains one of the most underestimated factors in architectural practice. Buildings that succeed here do not simply sit on the ground; they respond to it, work with it, and ultimately belong to it.
Landscape by design is not a stylistic preference or an optional add-on. It is a disciplined methodology that integrates ecological thinking, spatial planning, and built form from the earliest stages of a project. As sustainability shifts from niche differentiator to industry baseline, and as landscape architecture gains formal recognition as a distinct professional category alongside traditional architectural services, practitioners who understand this integrated approach hold a genuine competitive and creative advantage.
This tutorial walks through exactly what that approach looks like in practice. You will learn the core principles behind landscape by design, how the integrated design process actually functions, why regional WA demands its own distinct methods, and how these ideas apply across a range of project types. By the end, you will have a clear framework for bringing landscape thinking into your next project from day one.
What ‘Landscape by Design’ Actually Means
Most landscaping is an afterthought. The building goes up, the site is scraped bare during construction, and plants are added at the end to soften the edges. That is incidental landscaping: cosmetic, sequential, and largely disconnected from how the building actually performs.
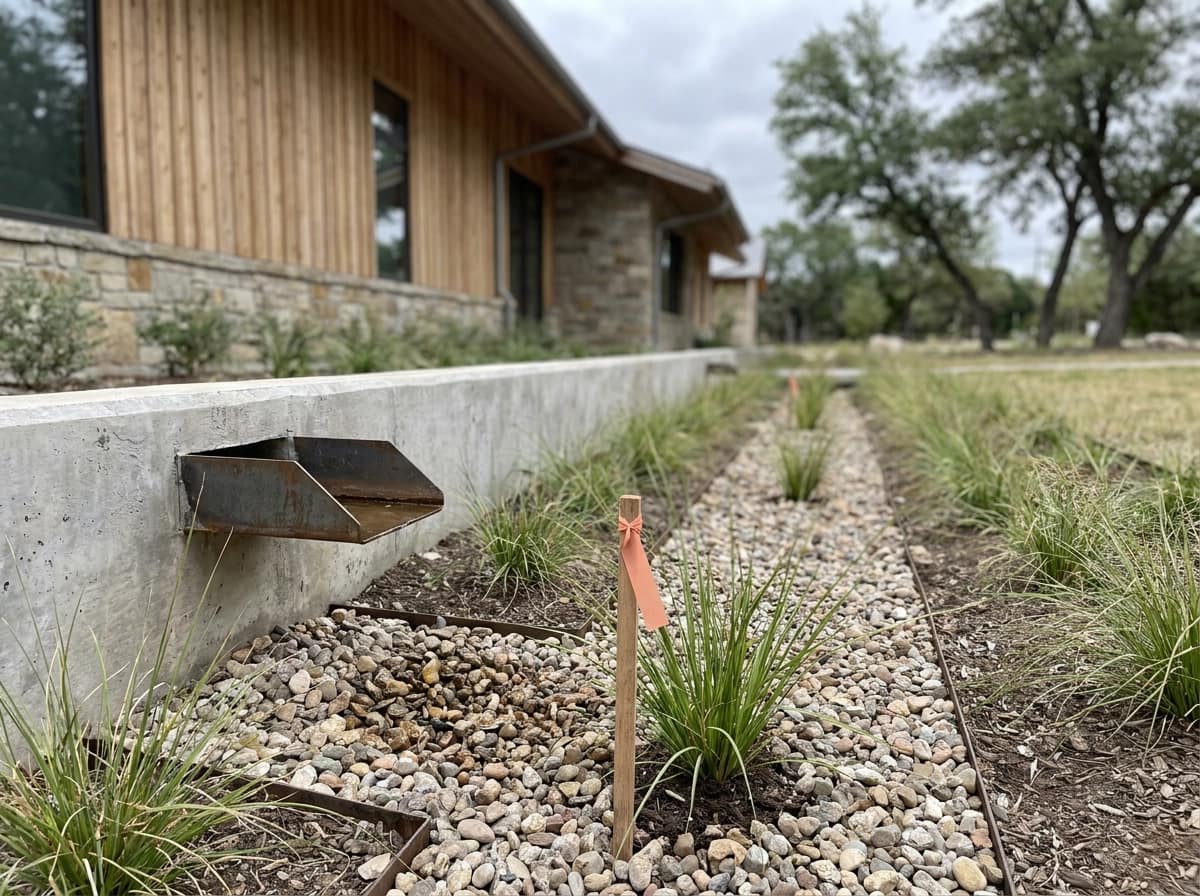
Landscape by design means something structurally different. It treats the land as an active participant from the first day of a project, not a surface to be addressed once the architecture is resolved. Slope, solar path, prevailing winds, existing vegetation, water movement across the site: these conditions inform building placement, orientation, shading, and outdoor room configuration before a floor plan is drawn. Landscape here is infrastructure, not decoration.
The conventional model runs in sequence: architect designs, builder constructs, landscaper plants. The integrated model runs in parallel, with landscape thinking present at every stage. The Australian Institute of Landscape Architects defines the discipline as managing physical, biological, and societal processes across scales from the intimate to the continental. That is not a finishing trade. Architecture Australia now lists landscape architecture as a distinct professional category alongside architectural practice, a signal that the two disciplines are increasingly treated as partners in the built environment industry.
In regional Western Australia, this distinction carries real consequence. As this practical guide to landscape design in Western Australia sets out, the land here is not a neutral backdrop. It is an active force: extreme heat, fire risk, water scarcity, fragile native ecology, and deep Indigenous cultural history. Treating that land as a blank canvas is not just a design failure; it is a liability.
The Core Principles of Landscape by Design
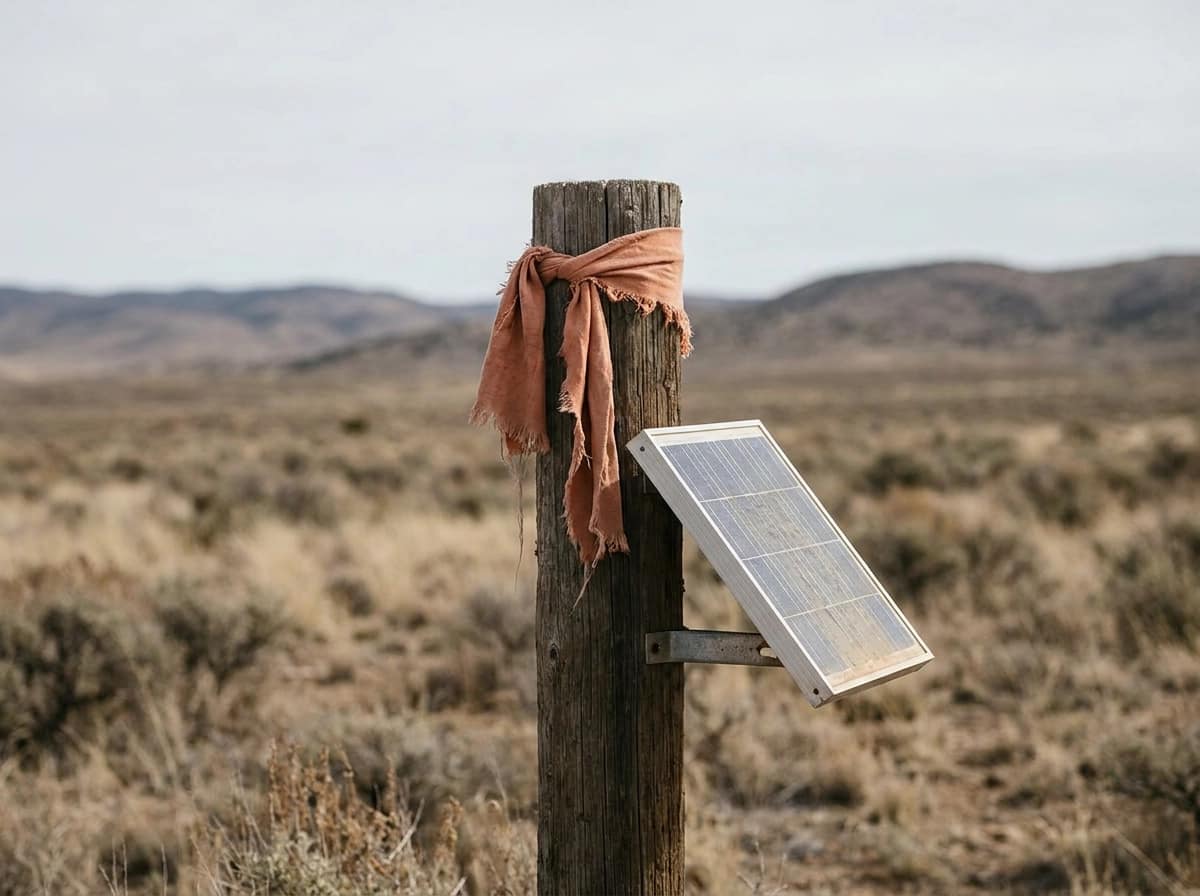
Recognising landscape as a structural element is only the first step. The principles that govern how it is applied determine whether a project belongs to its site or simply occupies it.
Climate-responsive design begins before the floor plan. In regional WA, solar orientation, prevailing winds, summer heat loads, and seasonal water availability must be read directly from the land. That analysis shapes building placement, roof pitch, verandah depth, and window positioning before a schematic line is drawn. Understanding what landscape architecture actually involves for WA property owners clarifies why this site-reading stage is a professional discipline in its own right.
Native biodiversity is a functional choice, not an aesthetic one. Selecting species endemic to the specific bioregion supports habitat connectivity, reduces irrigation demand, and contributes to reversing biodiversity loss. 1,385 Australian plant species were listed as threatened under the EPBC Act as of June 2021, and land-use pressure continues to put many of them at risk. Deliberate endemic planting at the project scale contributes to a measurable conservation outcome.
Sustainability is now a professional baseline. The 2025 National Award for Sustainable Architecture confirmed that carbon reduction, resource consumption, and ecological health are evaluation criteria, not optional credentials. Practices that treat sustainability as an add-on are increasingly out of step with industry expectations.
Every site carries a history. Topography, soil profiles, remnant vegetation, and prior land use all record what a place has been. Intentional design reads that record and responds to it rather than erasing it.
Water is a primary design decision. In arid and semi-arid contexts, stormwater capture, greywater reuse, swale placement, and soil permeability belong in the design brief from the outset. These decisions also directly influence the approvals and budget stages of a residential project, making early integration far more efficient than retrospective engineering.
How the Design Process Works in an Integrated Practice
Those principles only hold value when the design process is structured to honour them. In practice, that means a clear sequence: site analysis precedes schematic design, not the other way around.
Before any floor plan is sketched, slope, solar path, prevailing weather, existing vegetation, and soil condition are documented and mapped. This is not preliminary housekeeping; it is the foundation from which every spatial decision follows. Architectural design is fundamentally problem-solving, and you cannot define the problem accurately without first reading the land.
Building placement is then negotiated with the landscape rather than imposed on it. Setbacks, entry sequences, and outdoor room configurations emerge from what the landform already suggests: where natural shade falls, where the ground drains, where existing vegetation creates enclosure, where the prevailing wind arrives from. These conditions are assets to be worked with, not obstacles to be overridden.
At each subsequent project stage, architectural and landscape thinking proceed in parallel. When they diverge and are reconciled later, the result is typically expensive and visually incoherent. Early integration prevents that.
In community and agricultural projects, such as farm extensions, rural retreats, and community halls, the landscape brief frequently defines the cultural and functional programme before the building brief is formalised. Vehicle circulation, seasonal access, communal gathering, shade and shelter requirements: these are landscape-scale questions that, when answered first, give the building brief its actual dimensions.
Office of Regional Architecture applies this sequence across residential, heritage, and community project types. Landscape analysis is not an optional early task; it is a non-negotiable condition of engagement.
Why Regional Western Australia Demands Its Own Approach
That integrated process delivers coherent outcomes when the methodology is sound. But methodology developed for Perth’s northern suburbs or Melbourne’s growth corridors does not transfer intact to Geraldton, Kalgoorlie, or the Kimberley.
National landscape design frameworks and award criteria are predominantly calibrated to urban and peri-urban conditions. Regional WA practitioners must actively reinterpret those frameworks, not simply apply them. The scales are different, the climates are extreme, and the community contexts bear little resemblance to the conditions those frameworks were written to address.
Aridity, unpredictable fire behaviour, vast rural distances, and significant Indigenous cultural landscapes each demand design responses that urban-centric practice models rarely develop. Fire-smart landscaping principles originating in California or suburban WA require substantial recalibration before they are useful on a pastoral lease where the nearest brigade response may be an hour away. Indigenous cultural landscapes are not heritage overlays to note and move past; they are active, layered knowledge systems that must inform how a site is read before any intervention begins.
The University of Western Australia’s Landscape Architecture Studies programme provides a credible local educational foundation. Translating that training into genuinely regional practice, however, remains the practitioner’s responsibility. The curriculum cannot anticipate every combination of arid soil, contested pastoral history, and Country belonging to different Traditional Custodians that a regional commission presents.
Heritage sites in regional WA compound this complexity. A single property may carry pastoral, Indigenous, colonial, and ecological histories simultaneously, each legible in topography, remnant vegetation, and soil condition. Understanding how early spatial planning protects project budgets matters here because heritage sites often carry costly surprises that only thorough site reading surfaces early.
Platforms such as Landezine now catalogue Australian landscape projects for international audiences, creating both accountability and genuine opportunity. Regional practitioners who document their work rigorously contribute evidence that regional conditions produce regionally distinct design solutions, not approximations of urban practice conducted far from the city.
Landscape by Design Across Different Project Types
That regional complexity plays out differently depending on what you are actually building.
Residential projects require landscape analysis before floor plans are drawn. Prevailing winds, solar path, and existing vegetation determine where passive cooling works, where outdoor living zones will actually be used, and where bushfire asset protection zones must be clear of combustible planting. These decisions also fix the long-term maintenance commitment the household inherits.
Heritage residences carry a readable landscape logic: windbreaks placed to shelter a prevailing westerly, kitchen gardens sited for morning sun and water access, thresholds sequenced to manage arrival and outlook. Reading that original intent before intervening is what separates a sympathetic adaptation from an erasure. The landscape brief on a heritage project often reveals more about the building’s character than the fabric itself does.
Farm extensions present a different discipline. Vehicle turning circles, livestock separation distances, and dust and noise buffers are not details to resolve after the shed is sited; they are the constraints that determine where the building can go and what form it can take. Resolving these at landscape scale first prevents costly repositioning later. The same integrated thinking applies to residential work: just as an architectural approach to kitchen renovation interrogates the whole dwelling rather than treating the room in isolation, a farm extension must be read within its full site context.
Community builds live or die at their edges. A community hall surrounded by poorly resolved landscape, inadequate shade, or ambiguous arrival sequences will underperform regardless of what the interior delivers.
Across all four project types, the Office of Regional Architecture carries landscape design as an active thread from the first site visit through to construction documentation, not as a separate contract issued once the building is resolved.
Measuring What Matters: Sustainability and Biodiversity Outcomes
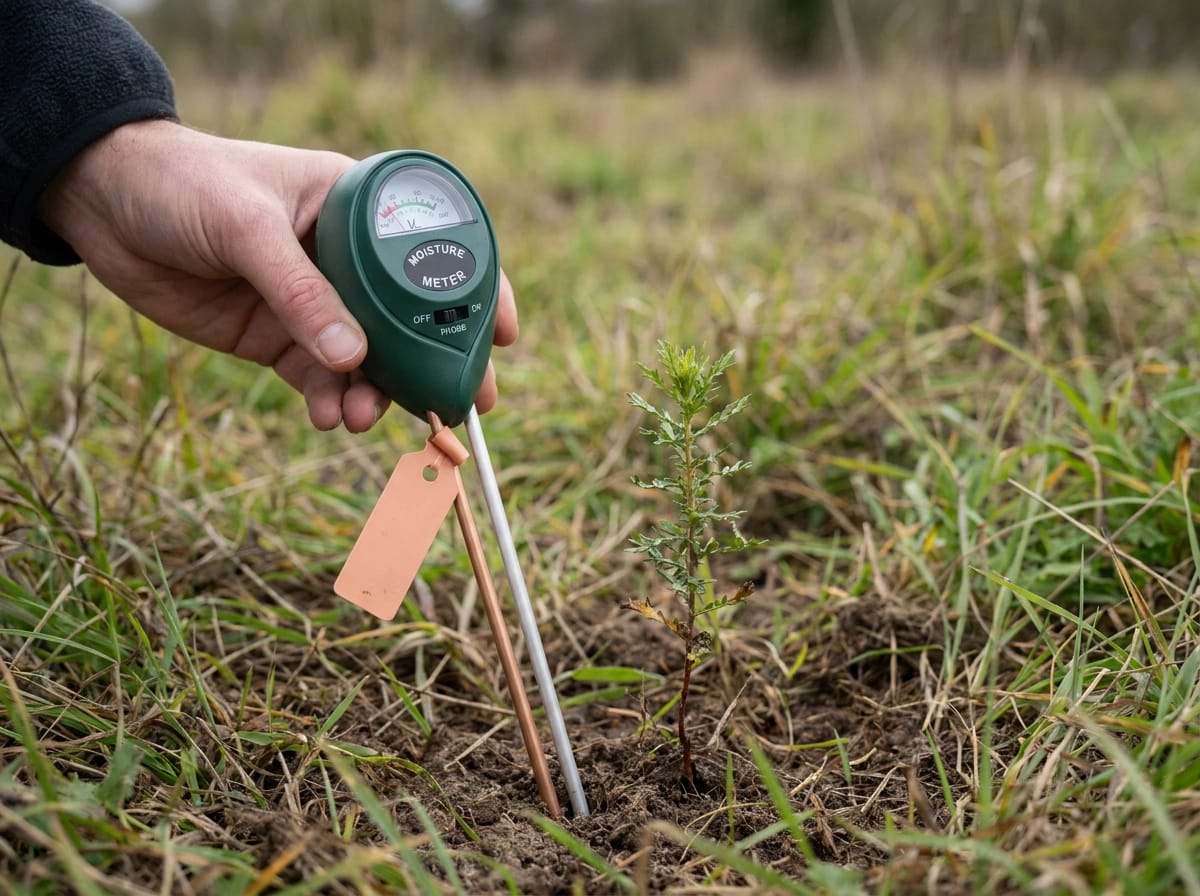
Across every project type, intentional landscape thinking produces outcomes that can be measured, reported, and defended.
Three domains now define professional sustainability benchmarks: carbon sequestration (soil organic matter and vegetation biomass), resource efficiency (water consumption, materials, energy), and biodiversity uplift (species diversity and habitat connectivity). Each is quantifiable, and each is increasingly expected rather than optional.
The performance relationship between landscape and building is direct. Well-placed deciduous trees reduce summer cooling loads by shading walls and glazing during peak heat periods while allowing winter sun penetration. Windbreaks reduce heating loads by cutting convective heat loss. Permeable ground surfaces reduce the stormwater infrastructure a site requires, lowering both construction cost and ongoing maintenance. These are not soft environmental gestures; they are measurable reductions in operational carbon. Understanding how wall, floor and roof systems perform in Western Australian conditions makes clear how inseparable building fabric is from the climate management landscape provides.
The 2025 National Award for Sustainable Architecture signals where the profession is heading. Ecological contribution now sits alongside architectural innovation as an evaluation criterion. Practices without demonstrable landscape integration are operating at a growing disadvantage.
Biodiversity is not reserved for rural or large-scale sites. In regional WA, even modest residential projects can contribute meaningfully to corridor connectivity for threatened species when plant selection is endemic and ground management reduces compaction and weed pressure.
Documenting these outcomes matters beyond good intentions. Planning approvals increasingly require environmental performance evidence, and a growing number of clients now include demonstrated ecological outcomes as a formal part of their brief.
Why This Approach Has Become the Industry Standard
Those measurable outcomes don’t sit in isolation. They reflect a profession-wide shift that has fundamentally changed what clients expect and what practices must demonstrate.
In recent years, sustainability has moved from a point of difference to a baseline requirement. The 2025 AILA National Awards presented recognition across 17 categories, with the jury explicitly framing climate-positive design and First Nations collaboration as core professional values rather than optional commitments. Practices that cannot show integrated landscape thinking are increasingly out of step with award criteria and, more pointedly, with the clients commissioning serious work.
Architecture Australia now lists landscape architecture as a distinct professional category, not an ancillary service. Integrated practice models, where landscape and architectural thinking develop together from day one, are recognised as a legitimate and valued professional positioning.
Clients are reflecting the same shift. Those commissioning significant residential, rural, or community projects are raising landscape questions earlier in the design process than they did a decade ago. Ecological awareness has moved from niche interest to mainstream expectation, and practices that treat it as an afterthought are losing the brief before it is written.
The financial logic is equally clear. Well-designed landscape consistently outperforms its upfront cost through reduced maintenance, improved building performance, stronger property character, and greater resilience to climate variability.
For regional practices, the stakes are higher still. The land is not background. It is the defining condition of every project. Practices that treat landscape as context rather than collaborator produce buildings that fight their sites. Landscape by design is, for regional practice, not a specialty. It is the work itself.
Bringing Landscape Thinking Into Your Next Project
Landscape by design means treating the land as a co-author of every architectural decision, from the first site analysis through to material selection and final planting. That principle is not a stylistic preference; in regional Western Australia, where climate severity, ecological fragility, and layered cultural history define every site, it is a professional necessity.
For residential clients, the single most effective action you can take is to ask your architect about landscape analysis before floor plans are drawn. That conversation, held at brief stage, costs nothing but shapes everything: building orientation, shading, outdoor living connections, bushfire asset protection zones, and long-term maintenance commitments are all determined by what the land is telling you before a line is drafted.
For rural and community clients, the equivalent ask is that landscape and building programmes are developed in parallel, not sequentially. When a community hall or farm extension is briefed without a concurrent landscape programme, critical decisions about vehicle circulation, drainage, habitat, and threshold design get resolved by default rather than by intent. Parallel development prevents that loss.
Both asks are straightforward to make and signal to your design team that you understand how integrated practice works.
If you are planning a residential, heritage, rural, or community project in regional Western Australia, contact Office of Regional Architecture to discuss how landscape by design principles apply to your specific site, programme, and context. The land already has things to say about your project; the goal is to ensure your architecture is listening from the outset.
Conclusion
Landscape by design is not a stylistic preference; it is a foundational methodology that shapes every successful project in regional Western Australia. The key takeaways are clear: integrated landscape thinking must begin at brief stage, not after floor plans are drawn; regional conditions demand a locally specific approach that generic practice cannot deliver; and sustainability, biodiversity, and cultural outcomes are measurable only when the landscape informs the architecture from the outset.
The land carries information about your site that no amount of desktop planning can replicate. Climate, ecology, drainage, and cultural history are already present on every site, waiting to inform smarter, more resilient design decisions.
Contact Office of Regional Architecture to begin that conversation before your next project takes shape. The best time to listen to the landscape is at the very start.