
A council depot masterplan rarely fails because of one bad drawing. It fails when construction staging, yard operations and tree retention are treated as separate problems. On industrial sites, existing trees are often dismissed as obstacles to hardstand, workshop expansion and heavy vehicle access. Yet removing them too early can trigger approvals, costs and community backlash that a staged plan could have avoided. This tutorial explains how to sequence a depot masterplan while giving significant trees a genuine chance of survival.
Using a staged approach, you will learn why depots are built in phases, how to start with a site assessment and tree inventory, and how tree protection zones work in technical terms. We then set staging logic around yard, workshop and hardstand areas, show how to retain trees through each construction stage, and outline regulatory hooks and approvals in Western Australia. We also compare retention and removal costs, examine risks, exemptions and common pitfalls, and explain how to brief and commission a masterplan. By the end, you will understand how to align sequence and trees together.
Why Council Depots Get Built in Stages, Not in One Hit
A single allocation large enough to rebuild a council depot outright is rare. That constraint, more than any design preference, explains why depots are masterplanned in stages.
Funding arrives in rounds, not in one hit. Depot upgrades are usually delivered through annual capital works programs and competitive grant rounds, so the masterplan must be written as a sequence of fundable phases. Each phase should stand on its own, still delivering a functional outcome if the next round is deferred. Councils that commission a capital improvement program and long-term operational recommendations are following this same discipline.
Operational continuity forces the sequence. A depot cannot close. Workshops, washdown bays, refuelling points, fuel storage and plant yards must keep working while construction proceeds, which pushes works into tightly defined stages with temporary relocations and clear handover points.
Growth triggers set the horizon. Fleet expansion, more field staff, electrification of light vehicles, additional parks and waste functions, and new gravel or sand storage all push yard areas beyond their current footprint. A 10 to 20 year framework lets a council buy land, seal hardstand and extend sheds in the right order instead of reacting each budget cycle.
Compliance triggers arrive as deadlines. Effluent and washdown capture, bunded refuelling, stormwater treatment and dust control obligations are rarely optional and rarely flexible on timing. Staging lets this work be prioritised into the earliest phase rather than absorbed into an already crowded construction program.
The cost of no plan compounds. Without staging logic, each phase locks in access, drainage and level decisions that constrain every later stage. Mature trees are typically cleared for temporary laydown areas that a properly sequenced plan would have avoided entirely.
The discipline of sequencing works around funding, approvals and handover is not unique to depots; the same staged logic is set out in our guide to residential project stages, approvals and budgets.
Start With a Site Assessment and Tree Inventory, Not a Layout
That staging logic only works when it is built on evidence rather than a preferred layout. Commission an arboricultural assessment before concept design begins. For every significant tree on and adjacent to the site, record species, health, structure, canopy spread, trunk diameter at breast height (DBH) and useful life expectancy, then assign a retention value ranking. That ranking is what allows the masterplan to make deliberate choices about which trees anchor which zones.
San Antonio offers a useful benchmark for timing. A tree preservation plan may be lodged at master development plan (MDP) stage, but it can equally be submitted later with site work, platting, building stage or construction documents. Early retention is voluntary there, yet the earlier it is locked in, the more design freedom survives. Deferring it converts a design question into a mitigation argument.
Map the constraints alongside the trees
Assess the unglamorous constraints in parallel: existing services and easements, overland flow paths, contaminated fill or historical waste areas, vehicle swept paths, and level differences between the workshop apron and the yard. Trees assessed against an abstract plan, without this overlay, are often wrongly condemned as obstructing works they never actually conflict with.
Virginia’s 2021 Tree Conservation legislative study produced a comparable principle. Its Collaborative Decision Group, drawn from 43 participants across six stakeholder sectors, addressed eight topics, including a natural resources inventory prepared before development is designed. Treating retained canopy as living infrastructure rather than decorative landscaping supports the same sequence.
Expect significant variability in local rules: some councils impose no formal requirement; others mandate a permit before any significant tree is removed. Frame your assessment against your own council’s scheme and policies, not against an imported checklist.
Tree Protection Zones: The Technical Basis for Retention
Once every significant tree is ranked, the arithmetic that governs its survival is set by Australian Standard AS 4970-2009, Protection of trees on development sites. The Tree Protection Zone (TPZ) is calculated from trunk diameter under AS 4970-2009, with the smaller Structural Root Zone (SRZ), the innermost area requiring the strictest protection, defined in the same standard. On a depot site the SRZ is usually the binding constraint, because it is exactly where drainage, fuel infrastructure and hardstand levels want to sit.
Timing matters as much as dimension. The TPZ must be fenced and signed before earthworks begin in each stage, not at practical completion. Retention is decided in the first weeks of a stage, by where the excavator tracks and the spoil sits, not by the intention recorded in a plan.
Where a footprint or access route must encroach, design the problem rather than conceding the tree. Pier and beam footings, permeable or no-dig paving, root bridging, hand excavation under arborist supervision and staged mulching can each keep a tree alive inside a nominally constrained zone. Species and surface choices that suit our climate are covered in our guide to landscape design in WA.
Overseas codes offer a useful discipline check. Portland’s Tree Code requires on-site tree preservation when ground-disturbing activity or a construction staging area greater than 100 square feet (roughly 9 square metres) on unpaved ground impacts the root zone of a private tree 12 inches (about 300 mm) in diameter or greater. Temporary staging triggers it just as permanent works do.
That mirrors the practical choice here: apply AS 4970 dimensions, or commission a project-specific arboricultural impact assessment that argues for a tailored zone supported by compensating measures.
Setting the Staging Logic Around Yard, Workshop and Hardstand
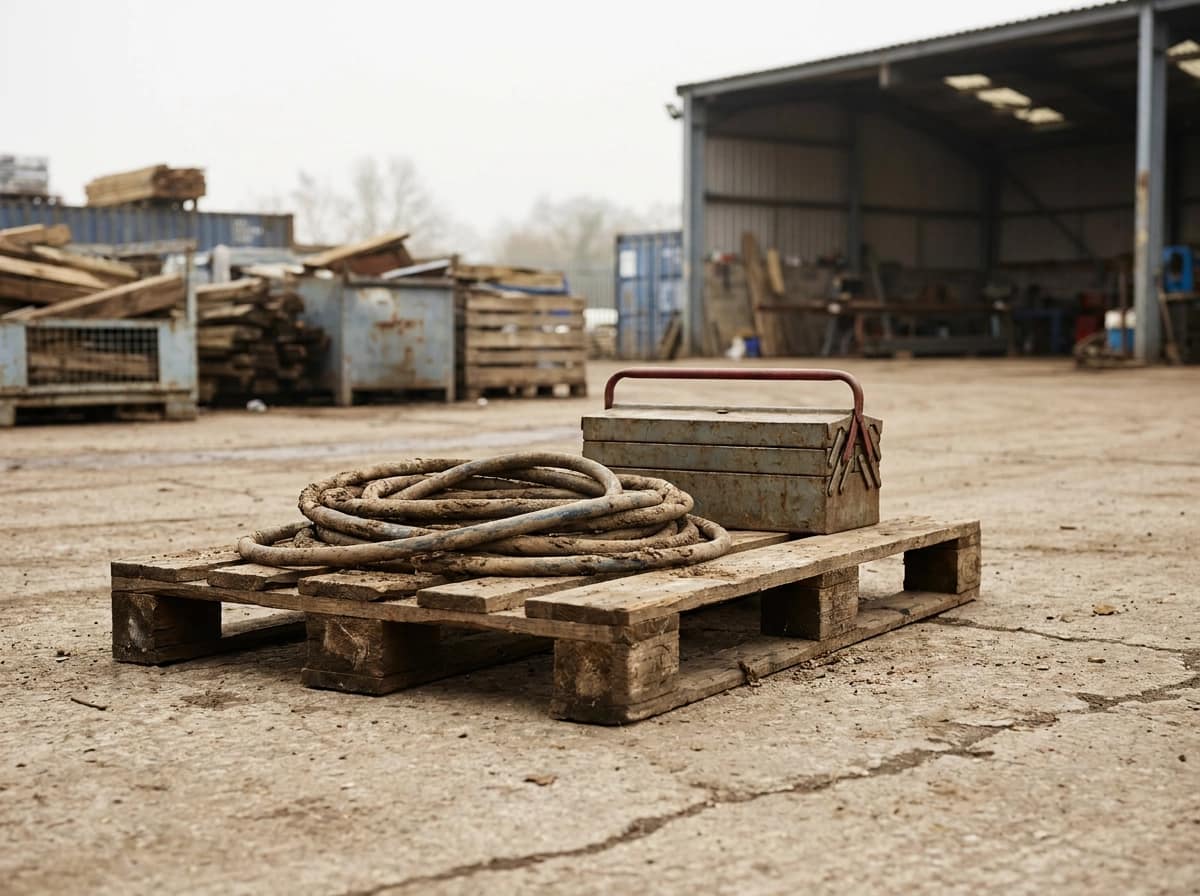
You cannot stage a depot until you know what each part of it actually does. Define the functional zones first: workshop and washdown, parts and stores, covered hardstand, open plant yard, fuel and wash bay, gravel, mulch, roadbase and sand storage, staff and visitor parking, bin and recycling areas, and the public entry point. Each carries a different footprint, surfacing, drainage requirement and tree-conflict profile, and those differences determine which zones can move and which cannot.
Sequence by risk and return. Stage one should deliver the highest-risk compliance item or the highest-return capacity: effluent capture, bunded refuelling, or additional sealed hardstand for a growing fleet. Locate it on already sealed or previously disturbed ground wherever possible, so the first phase consumes no new canopy.
Design heavy vehicle access and turning circles before finalising footprints. Haul routes, delivery paths and temporary laydown areas are the single most common cause of unplanned tree loss on depot sites, because contractors decide them on the day rather than the masterplan deciding them in advance.
Portland requires tree preservation where ground disturbance or a construction staging area greater than 100 square feet (about 9 square metres) on unpaved ground affects the root zone of a tree 300 mm or more in diameter, applying the same obligations as permanent works. Treat that as a discipline check: nominate where laydown, spoil and site offices will sit in every phase.
Leave tree-dense areas for the final phase, or assign them low-impact uses such as open storage, a landscaped buffer, or staff parking on permeable surfacing. Planning outdoor storage in regional Western Australia shows how lightly these uses can sit on a site when they are designed rather than defaulted. Sequencing alone preserves more canopy than any protection specification applied after the layout is fixed.
Retaining Trees Through Each Stage of Construction
Protection is a stage-gate discipline, not a one-off plan. Continuous fencing must follow the TPZ boundary before each stage mobilises, with no materials storage, washout, refuelling, spoil stockpiling or level changes inside the zone. Serious root damage is often done during preliminary works such as topsoil stripping, which is why fencing is installed, inspected and photographed before the contractor arrives rather than after (root damage during early site works).
Where vehicle access within a TPZ cannot be avoided, ground protection distributes load: steel road plates, tracked mats, or a deep mulch blanket over geotextile. The arborist specifies the depth and the contractor complies. A single pass by heavy equipment over clay soils can compact the root zone enough to cause lasting damage.
Service routing is where retention most often fails. Plan drainage, communications and electrical runs around TPZs from the outset, and use directional drilling or hand excavation under arborist supervision near roots. A trench retrofitted through a protected zone in a later stage undoes the value of every earlier retention decision.
Monitoring and maintenance keep the investment sound. Schedule monitoring at each stage handover and again after summer; mature trees respond slowly, and stress from a single compaction event may take years to show in the canopy.
Record keeping closes the loop. Photograph protection fencing, root pruning, encroachment treatments and any damage, and report compliance at each stage. As the heritage response to places such as the Wyalkatchem Railway Barracks demonstrates, a disciplined condition record is what carries a site through extended staged change. This documentation supports the next stage approval and protects the council if a tree fails later for reasons unrelated to the works.
Regulatory Hooks and Approvals in Western Australia
Documented compliance at each stage handover serves a second purpose: it is the evidence base for the next approval gate. In Western Australia, that gate is defined by planning instruments rather than a single standalone tree code. In most Australian jurisdictions, including Western Australia, retention requirements are typically embedded within local planning schemes, local planning policies, structure plans and development approval conditions rather than a standalone tree code, confirm which instrument applies to your site before lodging any approval. This instrument-by-instrument approach mirrors how heritage places are managed, as outlined in Heritage Building Conservation Services in Regional Western Australia.
WALGA lists urban forest as a formal environment policy area for the WA local government sector. That listing gives councils a legitimate, sector-endorsed platform to embed retention objectives into depot planning and capital works programs, rather than defending canopy decisions tree by tree.
Staged public funding is itself a compliance mechanism. Attach tree retention and protection conditions to each phase approval or budget adoption, rather than once at masterplan endorsement, and the obligations survive contractor changeover, staff turnover and council elections.
International benchmarks help structure local provisions. San Antonio applies tree preservation to industrial, commercial, office, multi-family, residential and institutional development, and to any grading, filling or clearing, with canopy requirements of 38 per cent residential and 25 per cent non-residential.
As noted above, both Portland and San Antonio define clear exemption categories, confirm these apply before building a retention strategy around them.
Getting those hooks into each phase approval is also what makes the cost case defensible.
The Cost Case: Retention Versus Removal
Regulatory hooks establish where protection is required. The next question is what it costs, and removal is usually priced in a way that flatters it. Felling, stump grinding, root removal, disposal and replacement planting appear on a quotation. Establishment watering, three to five years of maintenance and the loss of shade over hardstand do not, so the comparison starts from an incomplete figure.
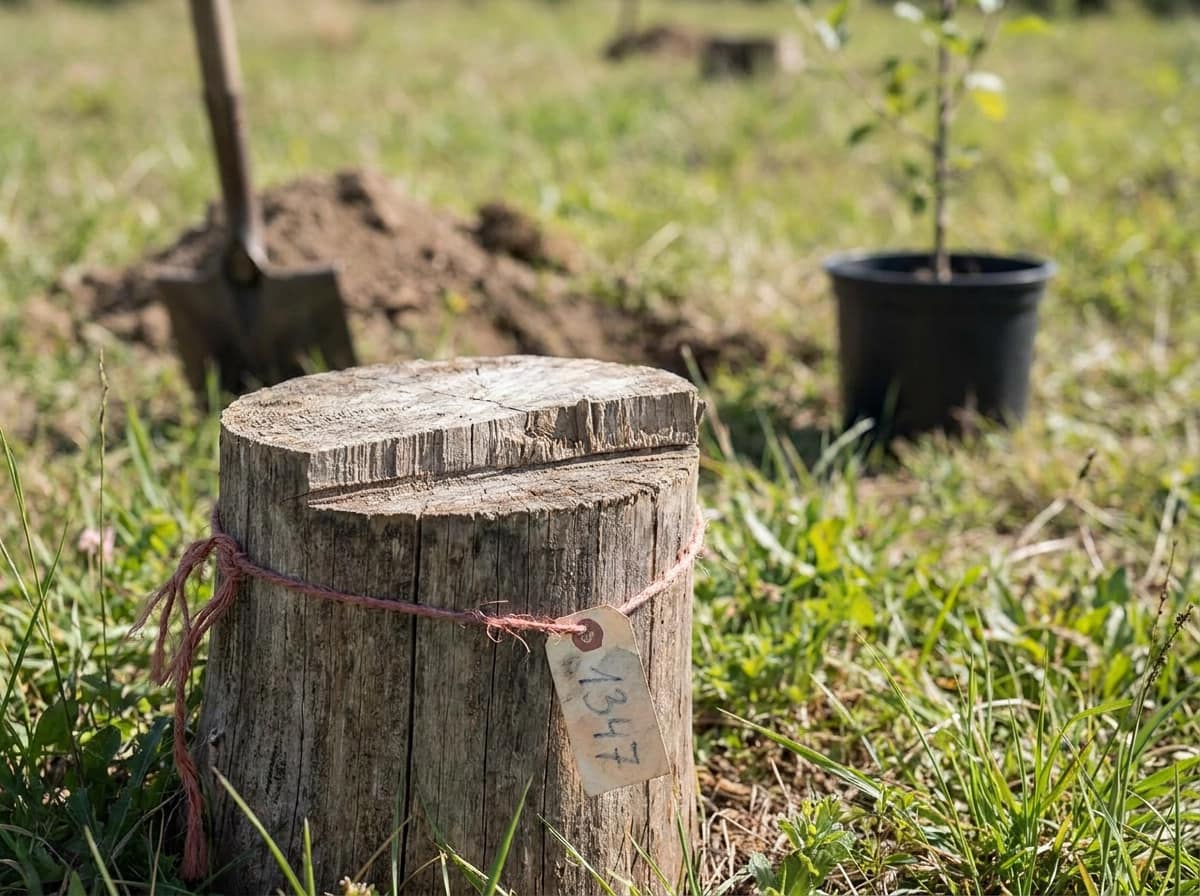
Retention is typically modest by comparison. Budget for protection fencing, arborist supervision hours and a design adjustment to a footprint or access route. Where a Tree Protection Zone is genuinely encroached, pier and beam footings or permeable paving may be needed. These are known, one-off amounts rather than an open-ended maintenance liability.
NC State Extension confirms that tree protection ordinances, typically embedded within zoning or unified development ordinances under landscaping and vegetative buffer sections, protect or conserve desirable trees and canopy, reducing discretionary removal during development. That is the argument for writing retention into the masterplan and each phase condition rather than contesting individual trees as they come under threat.
Long-term asset value is where the financial case strengthens. Mature canopy over large sealed areas lowers heat load and surface temperature, cuts stormwater runoff and treatment costs, and buffers dust and wind across hardstand and plant yards. It also aligns directly with reducing carbon emissions, resource consumption and biodiversity loss, which regional councils are increasingly expected to demonstrate in capital works reporting.
Stewardship is a real and recurring budget line, not a one-off project saving. Treat canopy retention as an ongoing program, funded across stages, rather than a saving booked once at removal.
Risk, Exemptions and the Pitfalls That Undo a Masterplan
Even a sound cost case cannot survive a flawed assumption. Several failure modes recur.
Assuming protection applies when it does not. Check exemptions before promising retention. As noted above, both Portland and San Antonio define clear exemption categories, confirm these apply before building a retention strategy around them. A retention strategy built on a false assumption collapses at the first approval.
Approving stage one without a tree plan. Wait until stage three is funded and the access route, laydown area and service trenches are already committed. Retention then becomes a negotiation about loss rather than a design opportunity. Nominate tree retention at every phase gate, not once at masterplan endorsement.
Ignoring the voluntary early hook. San Antonio permits a tree preservation plan at master development plan stage and offers a tree stand delineation option delivering 30 per cent preservation. Early voluntary detail is typically cheaper and more flexible than late compliance.
Writing policy without process or capacity. Virginia’s 2021 study drew 43 participants from six stakeholder sectors to address eight topics, including cluster development, canopy cover requirements, tree banking, natural resources inventory prior to development, penalties and local capacity for urban forestry. Rules need staff, skills and enforcement behind them.
Treating retention as a landscaping line item. When protection is scoped, priced and scheduled alongside drainage and hardstand, it stops being the first thing value-engineered out of a stage. Treat it as infrastructure, not decoration.
Brief the work so these pitfalls cannot recur.
Next Steps: Briefing and Commissioning a Depot Masterplan
With the pitfalls identified, the path forward is straightforward: brief the work properly, engage both disciplines early, and ask for documents your council can act on.
Assemble a Complete Brief
Give the design team everything at the outset:
- Site plan, titles and easements
- Fleet and staffing forecasts at 10 and 20 years
- The staged budget envelope, including grant cycles
- Service and drainage information
- Any contamination or historical waste reports
- The arboricultural assessment with retention value rankings
Missing items surface as redesign later, usually at the council’s cost.
Brief the Architect and Arborist Together
Staging logic and tree retention are interdependent. A laydown area moved to protect a TPZ can change haul routes; a revised hardstand footprint can change which trees survive. Brief one discipline after the other and you inherit the redesign that follows. Engage both at concept stage so each decision is tested against the other while options remain open.
Specify Deliverables That Work in a Council Report
Ask for:
- A phased masterplan showing each stage footprint
- Tree Protection Zone boundaries overlaid on every stage
- Nominated temporary works areas and service routes
- Indicative costs per phase
- A decision point or trigger for each phase
This package lets elected members approve a phase knowing what it commits the site to.
Require a Costed Retention Versus Removal Comparison
For every tree or cluster under threat, request both figures side by side: protection fencing, arborist supervision and any design adjustment against felling, stump grinding, disposal, replacement planting, establishment watering and lost shade over hardstand. Councillors can then weigh the trade-off explicitly rather than discovering it mid-construction.
Office of Regional Architecture prepares masterplans and staged development strategies for regional WA councils, coordinating arboricultural input within the design team and applying a sustainability-first approach that reduces resource consumption and biodiversity loss. Their landscape by design philosophy treats the land as a structural force in every decision, and their published guides on community, heritage and landscape projects show how they work with local government clients from brief through to staged delivery.
Getting the Sequence and the Trees Right Together
Commissioning the brief is one task; holding its intent through three funding cycles and four contractor teams is another. If the sequence and the canopy are resolved together at masterplan stage, retention stays a design decision. Leave it later and it becomes damage control.
Assess the trees before the layout. As covered in the site assessment section, rank every significant tree by retention value, species, health, structure, useful life expectancy and trunk diameter, so the masterplan designs around what matters. With those rankings fixed, the staging decisions that follow are deliberate rather than reactive.
Set the staging logic early. Nominate temporary laydown, spoil and haul routes for every phase, and keep them on sealed or previously disturbed ground wherever possible. Portland’s threshold is instructive: staging on unpaved ground of more than 100 square feet triggers the same preservation obligations as permanent works. With those areas named in the masterplan, contractors cannot improvise them in the tree-dense corner of the yard.
Fence and sign the TPZ to AS 4970-2009 before any earthworks or site preparation mobilise. As detailed in the construction staging section, protection fencing installed, photographed and signed off at each stage handover is what carries retention intent through contractor changeover and supports each subsequent approval.
Price it honestly, both ways. As set out in the cost case, put both a removal column and a retention column in front of council, complete figures on each side, not a partial comparison. Spatial conflict resolved early is also cheaper to build, as explored in How Smart Design Saves Construction Costs Before You Break Ground.
Check exemptions before promising protection. As noted above, both Portland and San Antonio define clear exemption categories, confirm coverage, then attach retention conditions to each phase approval rather than once at masterplan endorsement, so the obligation survives staff and contractor turnover. With those hooks confirmed, the sequence holds.
Where sequencing and canopy genuinely compete, brief an architect and an arborist together at concept stage. That is the last point at which both can still be solved by design.
Conclusion
Staging a depot masterplan and retaining existing trees is not a choice between progress and canopy. It starts with a site assessment and tree inventory, not a layout. It protects tree protection zones before demolition and at every handover. It sets staging logic around yard, workshop, and hardstand so each phase can actually be built. It also prices retention and removal honestly, then confirms exemptions and approval hooks early.
The value is a depot that works operationally, keeps mature shade, and avoids costly redesign or compliance surprises. So brief an architect and arborist together at concept stage, before the layout hardens. Commission the integrated masterplan now, and let sequence and trees succeed together.