
A sport and community facility can look impressive on opening day and still fail its users six months later. If courts are hard to book, change rooms do not suit local clubs, or operating costs outstrip budgets, the design has not delivered. Great facilities are more than architectural statements; they are practical public assets shaped by evidence, users, and long-term realities.
This post examines why so many sport and community facilities miss the mark and what makes them work from the user’s perspective. We will explore what users actually want, the architect’s role from needs assessment to opening day, and why early, honest engagement matters. We will also cover conflicting demands between codes, clubs, and councils; budget, life-cycle cost, and the trade-offs that matter; flexibility, universal access, and compliance; and how regional WA changes the design brief. Finally, we will consider how to measure whether a facility actually works and what practical takeaways can guide better outcomes.
Why So Many Sport and Community Facilities Fail Their Users
New sport and community facilities seldom fail loudly. They open with ribbons, speeches and a full car park, then quietly stop working for the people they were built for. Within a decade, members drift away, managers fight the building instead of running it, and operating costs climb while the asset ages.
South Australia’s Office for Recreation, Sport and Racing (ORSR) links poor design directly to user alienation, management difficulty and higher operating costs, and warns that correcting these problems after construction is expensive and disruptive. The pattern is not uniquely Australian. Sport NZ’s Community Sport and Recreation Facility Development Guide describes a sector-wide tendency to design and construct bespoke facilities without first establishing their need, demand or sustainability.
In regional Western Australia, the consequences compound. These are long-term public assets funded largely by public money, including through the State Government’s $10 million Community Use of School Sporting Facilities Program. A weak brief is therefore not a one-off mistake but a multi-decade liability shouldered by volunteer committees and ratepayers.
A striking facade can mask a building that never worked. Architecture’s real value rarely shows up in a photograph; it shows up in how a place is used, managed and maintained.
That is the argument this article develops: an architect’s contribution is not simply the drawing. It is running the engagement, translating competing interests into a coherent brief, and making budget trade-offs transparent before concrete is poured. Get that sequence right and a facility has a chance of serving its community for decades. Get it wrong and no amount of architectural flourish will save it.
Understanding why facilities fail begins with understanding what users actually ask of them, from arrival and access to how a Saturday morning is programmed.
What Users Actually Want From a Sport and Community Facility
Once the cost of poor design is clear, the design question sharpens: what do the people who use the building actually value? The answers are practical, and they repeat across codes, sports and regions.
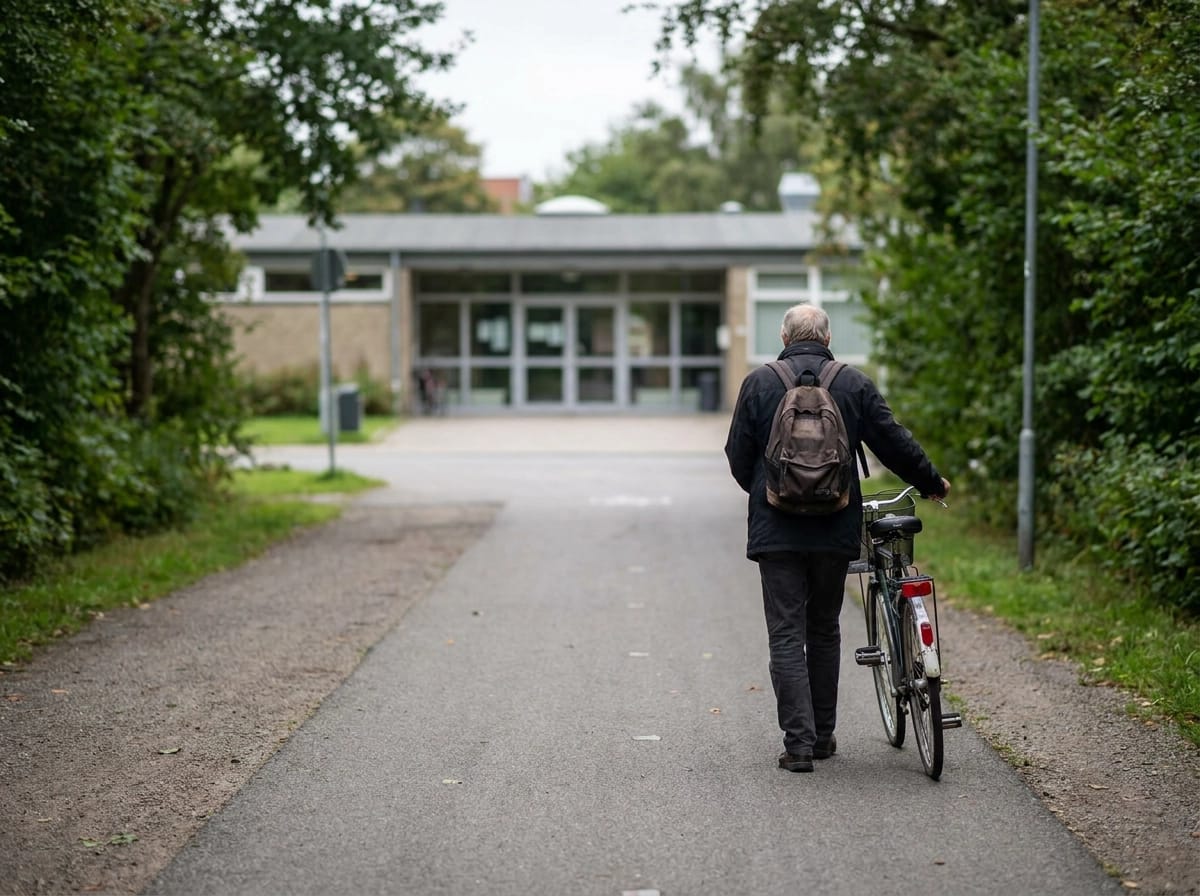
Access and arrival. Users judge a facility before they reach the door. Safe pedestrian and bike paths, accessible parking and drop-off, clear entry points and lighting that makes evening training feel secure are baseline expectations. Australian universal design guidance places arrival and navigation alongside lighting and acoustics in its core standards (Disability Sports Community Facility Guidelines), and accessible pathways and amenities sit at the core of universal design and the Disability Discrimination Act framework, not as a bolt-on.
Amenities that decide return visits. Gender-equitable change rooms and toilets, secure storage for club gear, a warm-up and social area, catering and social infrastructure commonly included in multi-use briefs, and clean, well-placed seating for spectators and officials are among the amenities that determine whether people come back.
Programmability. Where multiple codes share a site, concurrent-use layouts, separated spectator and official circulation, and enough space to stop activities colliding on a Saturday morning let several sports operate without friction.
Social connection as an outcome. For many clubs the facility is a community hub first and a sports venue second, so informal gathering space, meeting rooms and a visible club presence matter as much as the field.
Consistency and certainty. Predictable bookings, storage users can access, and amenities suited to all ages and abilities point design toward flexible, legible spaces rather than single-purpose rooms that stay empty most of the week. Meeting those expectations consistently is a coordination task spanning accessibility, services and shared-use requirements, which a full-service regional practice can carry from first sketch to handover.

The Architect’s Role, From Needs Assessment to Opening Day
Those user requirements only materialise if they are built into a project from the outset, which is why the architect’s involvement should begin well before a sketch exists.
Feasibility and briefing
An architect’s first task is interrogation, not drawing. Demand, catchment, participation trends and site constraints are tested before concepts, an approach Sport NZ’s facility development guide frames as project scoping, needs assessment and feasibility, describing it as your best insurance against poor investment. Wishlists then become a costed, prioritised brief that separates must-haves from nice-to-haves and documents assumptions, so clubs, councils and funders work from one shared document rather than three competing versions.
Design, documentation and delivery
Design balances programming efficiency, circulation, storage, acoustics, sightlines and services so the building performs as a facility, not just a form. Specialist input is coordinated across turf, courts, aquatics, structural and compliance disciplines, and the surrounding site is resolved simultaneously, because how people arrive and move around a facility shapes use as much as the building itself: landscape architecture is part of the brief, not a finishing touch.
Tender documentation must let builders price the real scope. The architect then administers the contract and protects design intent through value management, trimming where it does least damage to user outcomes when first tenders land over budget.
After handover
Post-occupancy closes the loop. A good architect returns to check utilisation, accessibility in practice and recurring maintenance complaints, then feeds those findings into later stages or future facilities. Regional practices such as Office of Regional Architecture hold a particular advantage here, as a practice embedded in its community remains contactable when the building meets its first real season.
Engaging Users Early, and Doing It Honestly
A brief written only by committee executives will describe a building nobody uses on a Tuesday morning. The South Australian ORSR Recreation and Sport Facility Design Guide lists early engagement with participants and facility managers as a core design principle, because those are the people whose weekly routines determine programming and spatial requirements. Executives hold the mandate; users hold the evidence.
Surfacing real use patterns takes more than one public meeting. Walk the site on a busy Saturday. Survey junior and senior members separately, since their needs rarely align. Sit with coaches, cleaners, canteen volunteers and grounds staff, who know which door sticks, where queues form and what gets stored under the stairs. Talk to neighbouring schools or clubs who might share the asset, because shared use changes the brief before it changes the budget. This fieldwork is a core skill of a competent architect, not an add-on to design.
Honesty matters as much as method. State fixed constraints at the first session: budget, site boundaries, funding conditions and compliance requirements that cannot move. Stakeholders accept limits; they resent discovering them after months of invested expectation. Frame engagement around what can actually change.
Club consultation can skew toward members who already attend meetings. An effective engagement process deliberately seeks input from casual users, women and girls, older residents, people with disability and non-sport community groups, who often make the strongest case for a flexible, multi-purpose facility.
Then close the loop. Publish what was heard, why decisions were made and what was deferred. Visible reasoning builds the trust that carries a project through construction, variations and the disappointment of groups whose priorities did not make stage one.
Resolving Conflicting Demands Between Codes, Clubs and Councils
Honest engagement will still surface genuine disagreement, because different user groups want different things from the same building. The recurring conflicts are predictable: peak-time access to courts or fields, storage allocation, shared change rooms, noise and lighting impacts on neighbours, junior versus senior scheduling, and school versus community use of the same grounds. Naming them early turns vague tension into a defined design problem.
Separate Interests From Positions
A football club demanding a locked clubroom is usually protecting secure storage and a guaranteed booking, not the room itself. Testing the interest behind the position often reveals a cheaper answer: a caged store, a lockable equipment bay and a written booking priority can satisfy the need without carving out floor area the whole community funds. It is the same discipline that resolves objections to planting schemes, as set out in our guide to why some people hate trees and how to engage stakeholders.
Move From Advocacy to Comparison
Shared utilisation data, participation trends and funding conditions give decision-makers a defensible basis for trade-offs. When every club argues from anecdote, the loudest voice wins. When parties compare the same booking figures and eligibility criteria, the conversation shifts to what the evidence supports.
Design for Shared Use Where It Pays
Convertible courts and movable partitions, measures the ORSR guide recommends, let one footprint serve several codes across a week, reducing competing claims by design rather than by negotiation.
Document the Decision
Keep a written trade-off register: what was agreed, by whom, on what evidence and why. It is unglamorous, but eighteen months later, when a disappointed club revisits a decision, the record answers the question before it becomes a dispute. The brief, the budget and the relationship all survive because the reasoning is visible.
Budget, Life-Cycle Cost and the Trade-offs That Matter
Having documented what was agreed, the next question is whether it can be afforded and sustained. Whole-of-life cost, not capital cost alone, should shape the brief. Regional facilities are public assets whose whole-of-life costs, development, operation and maintenance, must be budgeted from day one. The ORSR guide asks designers to balance the highest achievable standard against funding reality and life-cycle cost.
An asset management plan is not optional. It should name who replaces the roof, services and playing surfaces, and when. That turns maintenance into a budgeted line rather than a future crisis for a volunteer committee. As Why Architectural Design Is Worth More Than It Costs explains, good architecture pays back through life-cycle savings and health outcomes, not just construction savings.
Work through common trade-offs explicitly: a larger flexible multipurpose hall versus a smaller specialist space; lower-spec finishes that last longer; natural ventilation and daylight versus mechanical systems; and durable external materials versus a lower build price. Each choice shifts cost between capital and operations.
Use staged delivery and structural provision for expansion. Designing plant, power and structure so a second stage is possible later is often cheaper than a larger first stage, and keeps the project within grant funding limits.
Consider funding levers early. WA programs such as the Community Sporting and Recreation Facilities Fund and the $10 million Community Use of School Sporting Facilities Program bring conditions and co-contribution expectations that shape scope. They belong in the briefing conversation, not the final month. Once those numbers and conditions are agreed, the brief can turn to the adaptability and access that protect the community’s investment over time.
Designing for Flexibility, Universal Access and Compliance
Flexibility, access and compliance translate briefing-stage commitments into durable built form.
Future-proof against change. Populations age, sports rise and fall, and participation patterns shift. Convertible courts and movable walls let one footprint serve netball on Saturday and community events on Monday. The ORSR Recreation and Sport Facility Design Guide recommends flexible, re-inventable spaces and structural provision for future expansion, permanent or temporary.
Apply universal design properly. Step-free entry, accessible change and toilet facilities, hearing loops in social spaces and compliant pathways are baseline. The ORSR guide treats Disability Discrimination Act compliance and gender-equitable amenities as the relevant Australian standard, so apply that framework rather than importing overseas rules such as the US ADA. Minimum compliance is not inclusion: the Access Institute notes that current access standards do not serve many neurodiverse, gender-diverse or culturally diverse users.
Balance sustainability with operating reality. Passive solar orientation, natural ventilation, water-wise landscaping and durable low-maintenance materials reduce running costs, which matters most for volunteer-run clubs on tight budgets. These measures also lower carbon emissions and resource consumption. For a wider view of how these choices shape outcomes, see ensuring the success of your community infrastructure project.
Plan for climate. In regional WA, shade, heat management, all-weather surfaces and protected circulation are essential. A facility unusable for four months of the year is only half a facility.
Build in maintainability. Specify standard, locally available components and provide clear maintenance schedules. Small councils and volunteer clubs can then keep the building performing long after the architect has left site.
Get these five moves right and the facility will still be earning its keep when the next generation of members arrives.
What Regional WA Changes About the Design Brief
In regional WA, a further set of constraints shapes the brief before those decisions are made.
Distance and workforce. Regional projects pull trades, materials and specialist contractors from Perth or larger regional centres. Mobilisation and travel premiums hit the construction budget, and each return visit for repairs adds more. Simple forms, robust details, standard spans and locally available materials cut both build cost and the need for specialist journeys. Details relying on imported components or precise workmanship are a poor bet at distance.
Volunteer capacity. Club committees are small, with the same few people handling bookings, canteen, grants and maintenance. Facilities that demand complex controls, seasonal commissioning or specialist servicing degrade faster than simple, legible buildings. Clear plant labelling, straightforward operations and maintenance schedules a volunteer can follow protect the asset between professional visits.
Multi-purpose by necessity. Dispersed populations mean one building may carry sport, community events, emergency relief, training and school use in a single week. The case for flexible, bookable rooms with independent access (already established above) is therefore especially strong in regional settings.
Funding and partnerships. The WA Government’s $10 million Community Use of School Sporting Facilities Program encourages schools and clubs to share existing courts and grounds, with guidelines prioritising areas of high demand and limited access. Briefing school and club partners together, early, surfaces access, storage, supervision and insurance issues that otherwise stall an operating agreement. Check current rounds and conditions before committing.
Local expertise. An accredited regional practice reads local climate, suppliers, council processes and club culture from the first briefing meeting. That prevents tenders returning with no local pricing and tests trade-offs against how the town actually works. Designing with users, not for them is central to that process.
These constraints also shape what “working” looks like once the doors open.
How to Measure Whether a Facility Actually Works
A facility’s performance is measurable, and measurement should start before the ribbon comes down. Set the baseline at briefing stage so there is something honest to compare against later.
Utilisation. Track bookings, peak and off-peak occupancy, and the share of spaces in active use across an ordinary week. The busiest nights of the season flatter any venue; the real test is a Tuesday morning in the off-season. If half the floor area sits dark outside competition hours, the brief has overbuilt for the way people actually use the place.
User satisfaction. Survey members, casual users, coaches, officials and community hirers roughly a year after opening, once users have settled in and defects have surfaced. Compare results with the original brief’s stated objectives rather than with general impressions. Ask about process as well as the building: late handover and building services faults often trace back to procurement decisions made at the outset, and naming that early prevents a repeat.
Accessibility in practice. Verify that accessible parking, pathways, change rooms and amenities are actually used and unobstructed. Compliance on paper means little if a storage cage blocks the accessible bay or a locked door removes the step-free route.
Operating performance. Compare energy, water, cleaning and maintenance costs against the life-cycle assumptions made at design stage, and review them against the asset management plan. Where actual costs exceed assumptions, the shortfall is a briefing problem, and volunteer committees carry the consequence.
Adaptation and demand. Monitor participation trends and space requests to decide when the design’s flexibility provisions should be activated, whether that means converting a court, opening a partition or triggering stage two. Feed every finding into the next project’s brief.
Handled this way, post-occupancy review becomes a design tool rather than an audit, closing the loop between what was promised and what a regional community actually got.
Conclusion: Practical Takeaways
Measurement only matters if it shapes the next decision. For anyone planning a new pavilion, upgrading a clubroom or reviewing a facility already in use, the evidence points to five practical commitments.
- Engage early and honestly, state budget, site and funding constraints before concepts are drawn.
- Test need before bespoke design: establish demand and sustainability first; a bespoke building is a response to demonstrated need, not a reward for ambition.
- Resolve conflict with criteria and records. Agree assessment criteria with clubs and councils, use shared utilisation data, and keep a written trade-off register. Recording what was decided, by whom and why protects the project when disappointed stakeholders revisit old arguments.
- Budget for the whole life. Construction cost is only the first bill. Plan for maintenance, replacement and operating costs through an asset management plan. Treat flexibility, universal access and gender-equitable amenities as core requirements, not optional extras. These features determine who can use the facility and how long it remains fit for purpose.
- Appoint an architect for the full journey. The greatest value comes from continuity: needs assessment, briefing, design, procurement, construction and post-occupancy review. That presence keeps design intent alive through budget pressure and ensures lessons from actual use feed back into the building and future projects.
A great sport and community facility is not defined by opening day photographs. It is defined by full bookings on a Tuesday night, accessible change rooms that work, volunteers who can afford to run it, and a community that still relies on it twenty years later. That outcome is designed, negotiated and protected long before construction begins.