
Have you ever tried to concentrate in a room that just feels wrong? Maybe the light is too harsh, the chair is uncomfortable, or there is a noise you cannot quite ignore. For many people, this is a minor annoyance. But for someone with ADHD, the environment can be the difference between a productive day and a complete standstill.
ADHD, or Attention Deficit Hyperactivity Disorder, is a neurodevelopmental condition that affects how the brain manages attention, impulses, and energy levels. It is not about a lack of willpower; it is about a brain that processes stimulation differently. Because of this, the spaces we inhabit play a huge role in how well we function.
The good news is that architecture and interior design can help. In this post, we will look at how light, sound, air quality, and layout can support ADHD brains. We will start with the basics of how ADHD works, dive into what the research says, and then explore practical design choices for homes, offices, and community spaces. By the end, you will know exactly how to turn these principles into a brief for your own project.
What ADHD Is and How ADHD Brains Experience Space
ADHD is a neurodevelopmental condition marked by persistent patterns of inattention and/or hyperactivity-impulsivity that interfere with everyday functioning. In Australia, the 2023 clinical practice guideline published in the Australian & New Zealand Journal of Psychiatry is a key reference for clinicians on diagnosis and care (consult a clinician for guidance specific to your situation).
Diagnosis recognises three presentations: predominantly inattentive, predominantly hyperactive-impulsive, and combined. Symptoms must show up in more than one setting, such as home and school or work. That matters for design. If both environments fight the brain, the strain compounds across the whole day, and no single room fix can carry the load.
Attention in ADHD is not absent; it is hard to regulate. High-interest tasks can pull someone into hyperfocus, while low-interest ones stall at the starting line. Executive functions, the brain’s planning, organising and self-monitoring processes, are commonly affected, though the pattern varies by individual.
Then there is sensory load. In our experience working with ADHD households, the brain can seem to have a harder time filtering out background stimulation, a ticking clock, a fridge hum, a shift in temperature all compete for attention.
Our working principle at ORA studio is simple: good architecture for ADHD reduces the number of things the brain must actively ignore, and makes what it needs to do easy to see, reach and start.
What the Research Says About Indoor Environments and ADHD
That premise matters more than you might think. In 2023, researchers Alizadeh, Bridge, Judd and Eapen at UNSW published a study in Sustainability (DOI 10.3390/su15042899). They surveyed 435 Australian parents of children and adolescents aged 5 to 17 with ADHD.
The headline finding: every housing indoor environmental quality (IEQ) factor they looked at, covering air quality, acoustics, lighting and thermal comfort, was associated with both ADHD diagnosis and symptom severity. A combined contribution of air, acoustic, lighting and thermal quality was linked to the diagnosis of 13.3% of the children in the study. That is a little over one in ten, which is meaningful if you are designing a family home. The study found associations across all symptom dimensions.
Be clear about what this is: a correlational, parent-reported online survey. The researchers note these findings are associations, not proof of causation, and that many confounding factors were not controlled for. Lead author Sima Alizadeh has said that children with ADHD “may be extra sensitive to their everyday surroundings and home environment.” That is the case for designing with real occupants in mind, and it is part of why architectural design is worth more than it costs. Next, we will look at what this means for light, sound, air and layout in a real home.
Start With Light: Daylight, Glare and the Body Clock
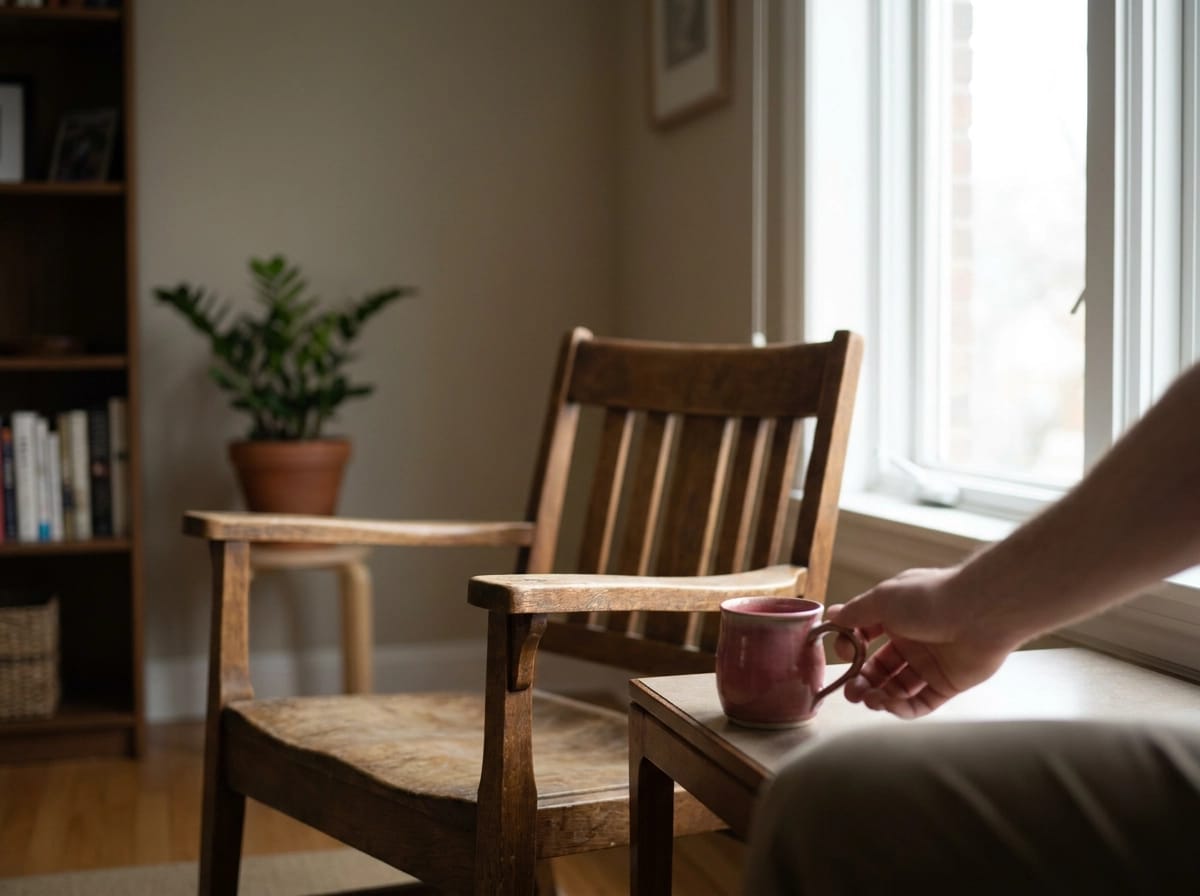
Sleep comes first. Many people with ADHD run on a late body clock, and a 2025 review describes circadian rhythm dysfunction in a substantial subgroup. Given the circadian research, orienting living areas and study nooks to receive morning light is a practical step worth taking, it is consistent with what we know about light exposure and the sleep-wake cycle, even if direct architectural evidence remains limited. Poor sleep is widely recognised as worsening daytime functioning; for someone already managing ADHD, this compounds quickly. Orient and shade for morning sun, not just afternoon heat.
Manage glare in a Perth home
Unshaded east and west windows are the classic offenders, throwing hot spots and glare across screens, floors and benchtops. External shading, deeper eaves, light shelves and sheer layered window treatments beat one harsh unshaded opening. Contrast matters too: a dark room with one blinding patch strains the eye.
Layer the light
Combine ambient, task and accent lighting so someone can brighten where they are working instead of flooding the room. Dimmable warm LEDs suit bedrooms and evening wind-down; cooler, brighter light suits focused daytime work. (For bedroom and evening use, we recommend confirming specific colour-temperature ranges with current lighting standards such as AS/NZS 1680, this is our professional guidance based on lighting practice.) Colour temperature matters too. Cheap fluorescents and poorly driven LEDs flicker and buzz, exactly the background stimulus an ADHD brain cannot ignore.
Keep control within reach
Switches, dimmers and blind controls should sit where the person is sitting or working, so adjusting the light does not mean abandoning the task. Those fitting choices are our professional guidance, not a specific study finding.
Quiet the Noise: Acoustic Design for Distractible Brains

Light gets you started. Sound is what knocks you off course. Because background stimulation is harder to tune out, steady noise is a real drain on focus. Noise is simply unwanted sound, which is exactly what a brain that cannot ignore it experiences.
Placement matters as much as materials. Keep bedrooms and study areas away from the street, the garage and wet walls where plumbing runs.
Materials do the rest: mass and airtightness in walls, acoustic ceiling linings, rugs and carpets over hard floors, soft furnishings, sealed or solid-core doors.
Be honest about open plan. It looks generous on a floor plan but removes the acoustic refuge an ADHD brain often needs. Even in a modest home, aim for at least one closable quiet room or alcove.
Silence is not always the goal. Many people focus far better with steady, controllable sound. Plan a quiet zone plus the ability to add white noise or music on your own terms.
Here is the Perth bonus: double glazing, wall insulation and sealed building fabric cut traffic noise and improve summer heat and winter cold performance at the same time. One set of decisions, two payoffs.
Air Quality and Thermal Comfort in Perth Homes
The acoustic work above pays double, because the same sealed, insulated building fabric helps with air and temperature too. The UNSW study covered earlier showed IEQ factors, including air quality, were associated with ADHD symptom severity, which makes this section more than a comfort upgrade.
Perth makes them earn their keep. Hot dry summers, cool winters and wide day-night swings reward passive solar orientation, sensible thermal mass, good insulation, external shading and ceiling fans. Zoning air-conditioning to the rooms you actually use beats conditioning the whole house. Our climate-responsive Perth home design guide explains how these choices come together on site.
Bedrooms need their own plan. Sealed windows with no ventilation can allow carbon dioxide to build overnight; good practice guidance recommends ensuring airflow in bedrooms for general sleep quality. Trickle vents, operable windows, ceiling fans and clear airflow paths all help.
Then control the source: low-VOC paints, sealants, cabinetry and furniture, no unflued gas heaters, and filtration or heat recovery ventilation in tightly sealed homes. This matters more when your brain is already filtering hard.
Sustainability is our philosophy here rather than a research finding. That is how we approach residential design. For the detail, see how to design an energy efficient house in Western Australia.
Layout, Zoning and Storage: Making Daily Routines Easier
With light, sound, air and thermal comfort sorted, the next lever is how the plan itself is arranged. Layout is where friction builds or disappears.
Zone by function, not convention. Give homework and focused work a quiet zone, movement and play an active zone, and meals a social zone. One room asked to do all three rarely works well for an ADHD household. Even a small home can do this with an alcove, a screen or a corner desk.
Cut decisions at the door. A drop zone for keys, bags and shoes, labelled storage and a visible launch pad near the entry remove the daily scramble. Fewer small failures means less stress stacking up by mid-morning.
Close the storage. Cupboards, joinery doors and drawers hide mess in work and sleep rooms. Open shelving rarely earns its place where focus matters.
Let the building prompt the next step. A clock visible from the desk, a whiteboard or pinboard where work happens, a timer within reach, and clear benchtops make the next action obvious instead of something to hunt for.
Treat movement as a requirement. Plan standing or height-adjustable desks, active seating, a corridor or outdoor spot to reset in, and enough floor space to pace or stretch without shifting furniture. That is smart design that saves construction costs before you break ground: every zone working harder, not bigger.
ADHD in Adults: Home Offices, Workplaces and Community Spaces
Those zoning and storage moves matter even more once work follows you home. An honest caveat first: the UNSW study covered children and adolescents only, so this section draws on our practice experience and established design principles, not that study’s findings.
For a home office, choose a room or zone with a door that closes. Acoustic separation from living and kitchen noise protects a call or a deep task. Add daylight without glare on the screen, ventilation you can control, and closed storage so the day genuinely shuts down at knock-off.
Workplaces need the same logic at scale: meeting rooms with sound-absorbing surfaces, clearly separated focus and collaboration settings, break-out areas, and quiet rooms people can retreat to without explanation.
Renting or short on space? Zoning still works. A corner desk with a screen, a wardrobe turned into a study nook, or joinery and rugs dividing a shared room create a calmer pocket without touching walls.
Community and education buildings can do more: quiet rooms, clear wayfinding, reduced visual noise and generous circulation. Outdoors, similar thinking shapes shade and sensory design for playspaces. We design residential, community, commercial and heritage projects across the Perth metro area and regional Western Australia, so these considerations travel across project types, and applying them well comes down to the skills of a competent architect.
Next Steps: Turning These Principles Into Your Brief
Everything above rests on one simple idea: design can remove daily friction, even when it cannot change the underlying neurology.
Four actions any household can take now:
- Get morning daylight into living and study areas.
- Reduce acoustic load in work and sleep zones.
- Ventilate bedrooms overnight.
- Create one closable quiet space with closed storage.
A renovation, extension, new build or community facility is the moment to involve an architect. Orientation, shading, acoustics, ventilation and zoning are resolved properly then, not patched afterwards. Bring the brief early, including how your household actually uses each room. Start with our A Residential Project Guide for Clients: Stages, Approvals, Budget and Design, which walks you through feasibility, approvals and construction.
One honest caveat: this is general design guidance, not clinical advice. Pair it with your treating clinician’s recommendations.
When you are ready, talk to us. Office of Regional Architecture is an accredited practice based in Perth, working across metro and regional WA. We design with you, not for you (Beyond Competence: Why Great Architects Design With You), and we can translate these principles into a brief that fits your site, climate and budget, with sustainability built in.
Conclusion
ADHD brains aren’t broken. They just respond strongly to light, sound, air, temperature and layout. When you are ready to go further, Office of Regional Architecture is here, we design with you, for your site, your family and your climate.