
Two dwellings on one Perth block can look straightforward on paper. The R-Codes set the density, height, setbacks and overshadowing limits; a survey strata plan appears to promise a clean subdivision. Then the design details decide whether the retained house still works, whether the rear dwelling feels private and light-filled, and whether the crossover and services make practical sense. Before you commit, you need to know what the 2026 R-Codes actually allow and where design judgment changes the result.
This guide compares building behind with subdividing an existing home. It covers the 2026 R-Codes, deemed-to-comply and design-principle pathways, classification and approval triggers, and when two grouped dwellings need no development application. It then examines five design decisions: overshadowing, driveway and services positioning, solar orientation, privacy and setbacks, and crossover location. Worked examples for an 850sqm R20 lot and a 1,332sqm R15 lot show how those choices play out. Finally, it explains why the arrangement should be tested before the survey strata plan is locked in, when to bring in an architect familiar with Perth infill requirements, what to prepare, and answers common questions. Confirm the coding first. Then test the design.
What the 2026 R-Codes Allow on a Perth Block
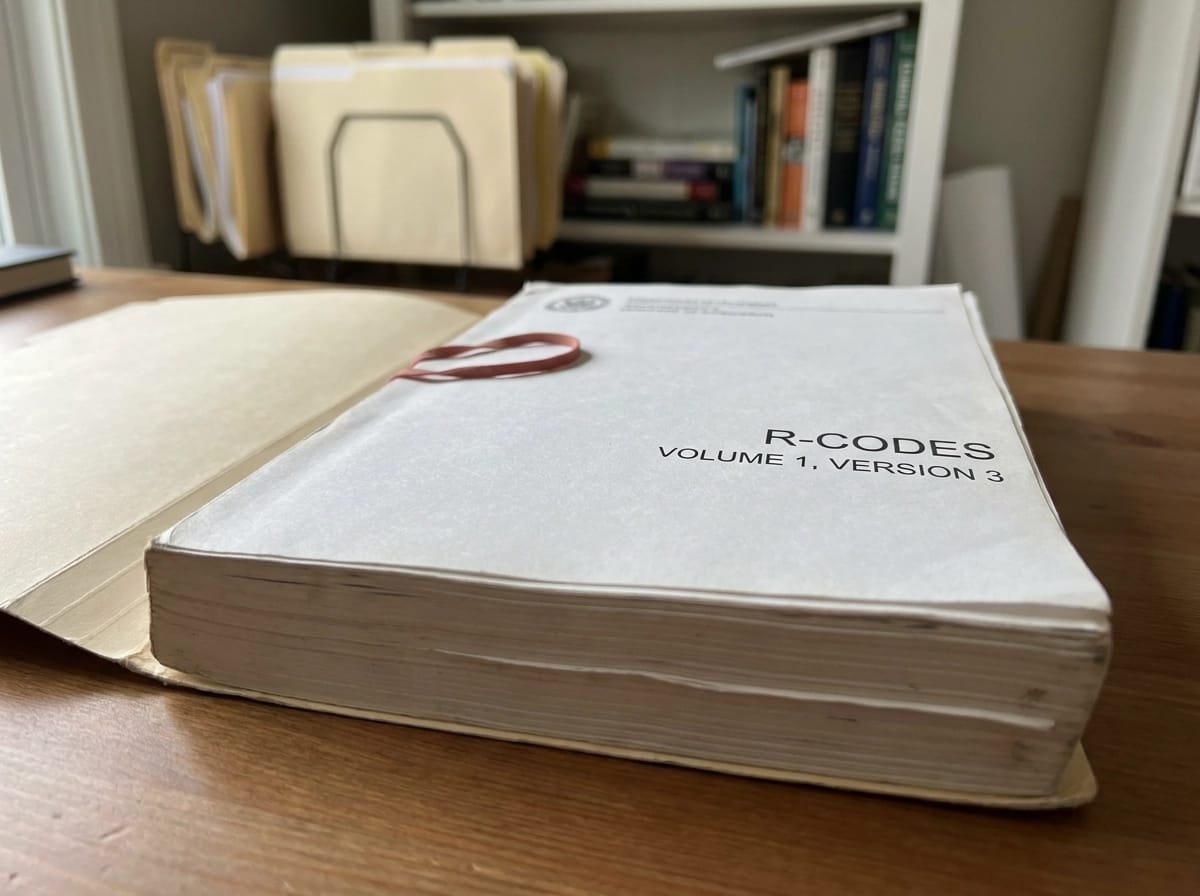
Perth infill starts with one document: the R-Codes Volume 1, Version 3, published 10 April 2026 by the Department of Planning, Lands and Heritage for the Western Australian Planning Commission. It governs single and grouped dwellings and came out of the Action Plan for Planning Reform, which explicitly elevates well-designed residential development. Understanding WA’s broader reform direction helps, as our guide to Residential Building Codes in Western Australia Explained sets out.
Two pathways exist. Deemed-to-comply means your proposal matches a published checklist and needs no further justification. The design principles pathway applies when you depart from that checklist to respond to context, and each departure must be argued on its merits. Many retain-and-build-behind projects use a mix of both, though the balance depends on the specific site.
The density code is the starting arithmetic. R20 means 20 dwellings per residential site hectare, converting to a 350sqm minimum and 450sqm average site area. At R15, those figures are 580sqm and 666sqm. The checklist covers building height, setbacks and overshadowing, and those figures shift with density code and local planning scheme.
Treat every number as a starting point and verify it against the current Volume 1 and the relevant local scheme for the address.
Local variation is substantial across WA, and reform is active. Local planning strategies are being reviewed across WA; confirm the current coding position with the relevant local government before lodging. Confirm the coding that applies on the day you lodge.
SPP 7.0 encourages independent design review for complex applications and design principles proposals, which suits retain-and-build-behind schemes that push the envelope.
Build Behind vs Subdivide: Two Strategies, One Lot
These are not competing products, but two ways of releasing value from one lot. Build behind retains the existing house and adds a second dwelling on the same title. Survey strata creates separately saleable titles, usually with the rear dwelling on its own lot and no common property.
| Criteria | Retain and build behind | Survey strata |
|---|---|---|
| Existing house | Retained, tenanted | Retained, boundaries fixed |
| Approval | R-Codes pathway, DA or exempt | Subdivision and WAPC approval |
| Control | Revisable | Registered |
| Servicing | Connections shared | Separate connections or easements |
| Driveway | Owner controls | Common property |
| Sale | One title | Lots sold separately |
| Locked in at | Completion | Plan registration |
Many owners build behind first, then strata once the rear dwelling is tenanted or proven. That two-stage route preserves options, but only if the original design already satisfies the boundaries and servicing a future strata plan demands.
Neither strategy is inherently better. A wide frontage with one crossover, a sewer easement down the middle, or a south-facing rear yard can each make one route clearly more workable. The lot decides, not preference.
The R-Codes pathways described above apply to both strategies; what differs is when each is triggered. Choosing a Perth architect for a modern home is where that testing begins.
Classification Decides Your Approval Path
Under standard R-Codes definitions, a survey strata dwelling with no common property generally satisfies the single house definition. Where common property exists, every dwelling in that strata scheme is treated as a grouped dwelling. That single distinction often decides the whole approval path.
Common property means shared driveways, shared visitor parking, shared landscaping, shared bin areas, or any land not contained in a lot. If the driveway stays shared after strata, grouped dwelling rules apply.
Classification cascades into process. A single house is assessed against the R-Codes as one dwelling. A grouped dwelling assessment examines the relationship between dwellings, including matters such as shared open space, setbacks and parking, confirm the current Volume 1 provisions for the specific density coding. Planning shared infrastructure early is a design exercise in its own right, as our note on coordinating shared infrastructure shows.
All grouped dwellings require a building permit whether or not a development application is needed. Heritage protection areas may overlay additional requirements; confirm with the relevant local government.
The same physical design can be classified differently depending on how the strata plan is drawn. Boundary drawing is therefore a design decision, not just a surveying formality.
When Two Grouped Dwellings Need No Development Application
The classification answer matters most when it leads to the simplest outcome. In the City of Stirling, up to two grouped dwellings can proceed without a development application, provided the proposal sits outside heritage protection areas and complies strictly with the deemed-to-comply requirements, according to the City of Stirling’s published exemption policy; verify the current information sheet before relying on this threshold. Three or more grouped dwellings require a development application, again, verify the current information sheet before relying on this threshold.
Strictly is the operative word. The exempt pathway is not a discretionary allowance. A single departure from the deemed-to-comply checklist, whether setback, height, open space or parking, moves the proposal onto the design principles pathway and triggers a full development application.
Use that as a design brief. If the arrangement you want fits inside the deemed-to-comply envelope, you avoid a full assessment. If it does not, weigh whether the design is worth the added approval time and risk.
These thresholds vary between local governments and depend on zone and scheme overlays, so confirm your council’s current position first.
Finally, a planning exemption is not a building exemption. Policy 6.15 does not remove building permit obligations. Crossover, stormwater and verge approvals sit alongside, and outdoor storage or outbuildings add their own approval path, as this guide to planning outdoor storage in regional WA explains.
The Five Design Decisions That Decide Whether the Rear Dwelling Works

The exemption threshold marks the edge of the regulatory comfort zone, and the design decisions that follow sit outside it. Two schemes can satisfy every deemed-to-comply provision and still produce completely different living outcomes.
Five variables decide which one you get:
- Overshadowing of the retained house
- Driveway and services positioning
- Solar orientation of the rear dwelling
- Privacy setbacks between the two households
- Location of the crossover
They fall outside the regulatory comfort zone for one of two reasons: they are internal relationships between two dwellings on one title, which the R-Codes do not govern, or they are decisions that are technically compliant in several positions but only work well in one. Solar access is one example: passive solar and energy-efficient design performance is fixed at the drawing stage, not after handover.
Each of the next five sections ends at the same conclusion in different words: this is where the arrangement is being tested, and this is where an architect’s involvement changes the outcome.
Design Decision 1: Overshadowing the House You Keep
In most Perth retain-and-build-behind schemes, the new dwelling sits south of the house you keep, and the compliance test protects the neighbour across the boundary. The shadow that shapes your project runs the other way, from the retained house across the rear dwelling’s north-facing living areas and private open space.
The retained house is effectively fixed. The rear dwelling is not. Footprint depth, roof form, ceiling height, floor level, window and door placement, and the position of the private open space can all be tuned to recover light. Where the existing home is also being reworked, renovating and extending a home in Perth covers the decisions that run alongside this one.
Single storey loses less light and keeps more garden, but often cannot reach the floor area the density coding allows. Two storey gains area and gives away ground-level amenity, so the internal plan has to work harder. Courtyard planning, clerestory glazing, split levels, skillion roofs and carefully placed openings pull northern light into a footprint a plain rectangle would leave in shade.
The deemed-to-comply overshadowing provisions, and any justification under the design principles pathway, must be checked against the full Volume 1 for the specific site. Quoting a definitive figure without that check would mislead.
Design Decision 2: Driveway and Services Positioning
The driveway is the least flexible element on the site, fixed by the crossover on the street, the side boundary, the garage position, service clearances and vehicle turning requirements. Once poured and connected, relocating it is expensive and rarely worth it.
Servicing reinforces that rigidity. Service corridors, sewer, power, stormwater, commonly run alongside or beneath driveway zones. Building over or near them typically requires utility approval or easement negotiation; always read the certificate of title before sketching a dwelling position.
Shared versus separate connections is the next fork. Shared infrastructure sitting on common property generally pushes the scheme into grouped dwelling treatment, which changes your approval path and the relationship between the two homes. Separate connections support independent survey strata lots.
Retrofitting services after the retained house is built is a recurring cost problem in projects where service routes were not resolved at concept stage. Planning the full service strategy at concept stage is cheaper by a wide margin.
Driveway position also sets how much usable private open space each dwelling keeps. That is a liveability question as much as an engineering one, and the kind of arrangement tested early in modern home design in Perth.
Design Decision 3: Solar Orientation and Liveability of the Rear Dwelling
In Perth’s climate the objective is simple to state and hard to deliver: northern living areas, northern private open space, controlled summer sun and strong cross ventilation. A rear dwelling is the hardest on the site to achieve this for, because the retained house sits to its north.
Specific design responses earn that light back. Courtyards borrow sun around the retained house. High-level and clerestory glazing, skillion or raised roof forms, and split-level floors that lift living areas above the obstruction all capture northern access a flat footprint would lose. Carports and pergolas work only if they stay light and open rather than roofing the northern edge.
Roof geometry is a solar question as much as a light one. Pitch, orientation and usable area determine whether photovoltaic panels and battery storage are viable, so these belong in the brief, not in a later conversation. Our approach to climate-responsive and sustainable home design in Perth treats them as part of the same arrangement. Addressing carbon emissions and resource consumption at drawing stage avoids the higher cost and disruption of retrofitting a completed building, and passive solar design costs less than mechanical compensation for a badly oriented plan.
Solar access to private open space and neighbouring properties is partly regulated, partly design judgement. Test the arrangement rather than assume it.
Design Decision 4: Privacy and Setbacks Between the Two Households
Solar access and privacy are resolved together, because both concern the relationship between the two dwellings rather than the boundary alone. Setback standards exist to protect adjoining properties across the fence line. The relationship between the retained house and the new dwelling on the same title is largely a design responsibility, not a compliance one, confirm how the current visual privacy provisions in Volume 1 apply to dwellings on the same lot, as some councils may treat this differently.
The common failure is predictable. An upper-floor bedroom or balcony in the new dwelling looks straight into the retained house’s kitchen, bathroom or private open space, and two households then live with permanent conflict over a view that a small plan adjustment would have removed.
Design tools include staggered upper-floor footprints, offset windows, highlight or obscured glazing where appropriate, boundary walls, screen planting, and private open space positioned so neither dwelling overlooks the other.
Screen planting takes years to establish and cannot carry the full privacy load; where dwellings are separately titled, the new owner’s maintenance obligations depend on the strata by-laws.
This matters most at strata. If the two dwellings will eventually hold separate titles, privacy that depends on cooperation between owners is fragile. Solve it in the built form, at concept stage, where the plan is still adjustable.
Design Decision 5: Where the Crossover Lands
Its position sets the driveway geometry; the driveway geometry sets the garage position; the garage sets the dwelling footprint; and the footprint sets where the walls and windows land. Resolve it early and almost everything downstream resolves with it.
One crossover or two? Retaining a single crossover to serve both dwellings is the common route, and it typically pushes shared driveway area into common property, which feeds directly into classification. A second crossover lets the strata lots operate independently, with separate access and no shared pavement. That independence depends on frontage width, verge conditions and local government approval, and it cannot be assumed.
Both options carry approvals and costs beyond the planning application. Crossover works, verge treatments and any relocation are separately approved, and the existing crossover is frequently not where the design would prefer it.
Frontage is a separate test from site area. A lot can satisfy the minimum and average site area for its density code yet still fail on width, so check the relevant local government’s frontage table before drawing anything.
Settle the crossover strategy at concept stage. Change it later and the driveway, garage, landscaping and potentially the strata boundaries all fail together.
Worked Examples: An 850sqm R20 Lot and a 1,332sqm R15 Lot
Once the crossover strategy is fixed, run the yield arithmetic before any design fee is committed. Two examples show how tight that can be.
R20, 850sqm. Dividing by two gives 425sqm per lot, below the 450sqm R20 average site area. The owner cannot simply split the title; Western Australian Planning Commission subdivision approval is required first. The R20 minimum of 350sqm is met, so the arithmetic is close, but close is not sufficient on its own.
R15, 1,332sqm. Two dwellings fit against an R15 minimum of 580sqm and an average of 666sqm. Here the coding clearly supports two lots, and the constraint shifts from site area to frontage, servicing and design quality.
The lesson is that density codes set the envelope, but feasibility often turns on a few square metres of average site area. Test yield before committing to an offer or a design fee.
Frontage is a separate test. Check the relevant local government’s frontage table, because battle-axe and hammerhead arrangements, corner lots and lots with rear laneway access can all produce different frontage outcomes from the same site area.
These figures illustrate the arithmetic only. Confirm the actual numbers for any address against the current R-Codes Volume 1 and the applicable local planning scheme before choosing a strategy.
Why the Design Should Come Before the Survey Strata Plan
The survey strata plan is the point of no return. Once registered, lot boundaries, common property and lot areas are legal facts, and the amendment process under the Strata Titles Act 1985 is formal enough to make mid-project changes costly.
That makes sequencing the real decision. Shadows across the retained house, driveway grades, service connections, privacy lines and crossover positions are cheapest to test on paper and most expensive to correct once boundaries are fixed. Design first, survey second is the lower-risk order.
For complex proposals, or where the design principles pathway is used, SPP 7.0 encourages independent design review. It offers a structured way to pressure-test an arrangement before it is committed.
Our position, stated plainly as our position rather than a regulatory requirement: architects earn their fee on retain-and-build-behind projects by testing that arrangement before the strata plan is locked in. A compliant drawing set and a tested arrangement are different products.
Practical limits deserve honesty. Survey strata timelines, surveying costs and any requirement to upgrade shared infrastructure vary by project and council. Confirm these through a consultation rather than assuming a figure from a general article.
When to Bring in an Architect, and What to Bring
The staging argument from the previous section has a practical corollary: bring in an architect before any purchase, strata strategy or builder engagement is finalised.

Bring to a first consultation: the certificate of title, which shows easements and encumbrances; a current survey plan; the local planning scheme zoning and density coding for the address; and any existing building plans for the retained house.
An architect tests what a standard plan cannot: shadow across the retained house, driveway grades and service routes, northern light into the rear dwelling, privacy between the two households, crossover placement and frontage compliance, all as one coordinated arrangement rather than separate problems.
Documentation then follows a clear pathway: concept design, the drawings and reports needed for planning and building permit, then the documentation a builder prices from. If you are searching for house plans in WA, note that a compliant set of drawings is not the same as a tested arrangement.
Office of Regional Architecture is an accredited practice based in Perth, designing across the metro area and regional Western Australia, with residential, community, commercial, heritage and landscape experience and a published body of guides. It is one option among several.
Frequently Asked Questions About Building Behind in Perth
These are the questions we hear most.
Can I subdivide my Perth block? It turns on the density code, site area minimum and average, frontage, and whether WAPC approval is required. The R20 example above tests the arithmetic: 850 divided by two gives 425sqm, below the 450sqm average. Check this before spending money.
Do I need a development application to build behind? Not always. In Stirling, up to two grouped dwellings can proceed without a development application if the proposal strictly meets deemed-to-comply requirements and sits outside a heritage protection area, according to the City of Stirling’s published exemption policy; verify the current information sheet before relying on this threshold. Three or more require one, again, verify the current information sheet before relying on this threshold.
What is the difference between survey strata and built strata? Survey strata divides land, the usual route to separate residential titles. Built strata applies where a building itself is subdivided. Confirm which applies with a licensed surveyor or Landgate. A survey strata scheme with no common property generally satisfies the single house definition under the R-Codes; common property pushes all dwellings into grouped dwelling treatment.
Can I keep the existing house and build behind? Yes, often the lowest-risk first step. The existing house can stay tenanted or occupied while the rear dwelling is built. The catch: the rear dwelling must still work on its own terms for light, privacy and access.
How long does survey strata take, and what does it cost? Timelines and costs vary with the council, the scheme and the condition of shared infrastructure. Ask this in a consultation rather than relying on a general figure.
Do I need an architect for WA house plans? You need drawings satisfying the R-Codes and building permit process. An architect is optional, but only an architect tests the arrangement before it is built. That is the difference between compliant and good.
Conclusion: Confirm the Coding, Then Test the Arrangement
Three moves decide whether your block carries a second dwelling well. Confirm the density coding and site area arithmetic for your specific address. Confirm whether the scheme will be classified as single or grouped dwellings, because that classification sets the approval path. Then test the arrangement before any strata plan is lodged.
Three checks should be run before money is spent:
- The average and minimum site area calculation against the applicable coding.
- The frontage test against your local government’s frontage table.
- A shadow study across the retained house and the proposed rear dwelling.
A scheme can tick every deemed-to-comply box and still produce a dark, overlooked, poorly serviced rear home that nobody wants to buy or rent.
Start by obtaining the title, survey plan and zoning information for the address. Verify the current R-Codes Volume 1 provisions and local scheme requirements. Have the arrangement tested at concept stage before committing to a survey strata plan or a builder.